
255 Canberra Avenue
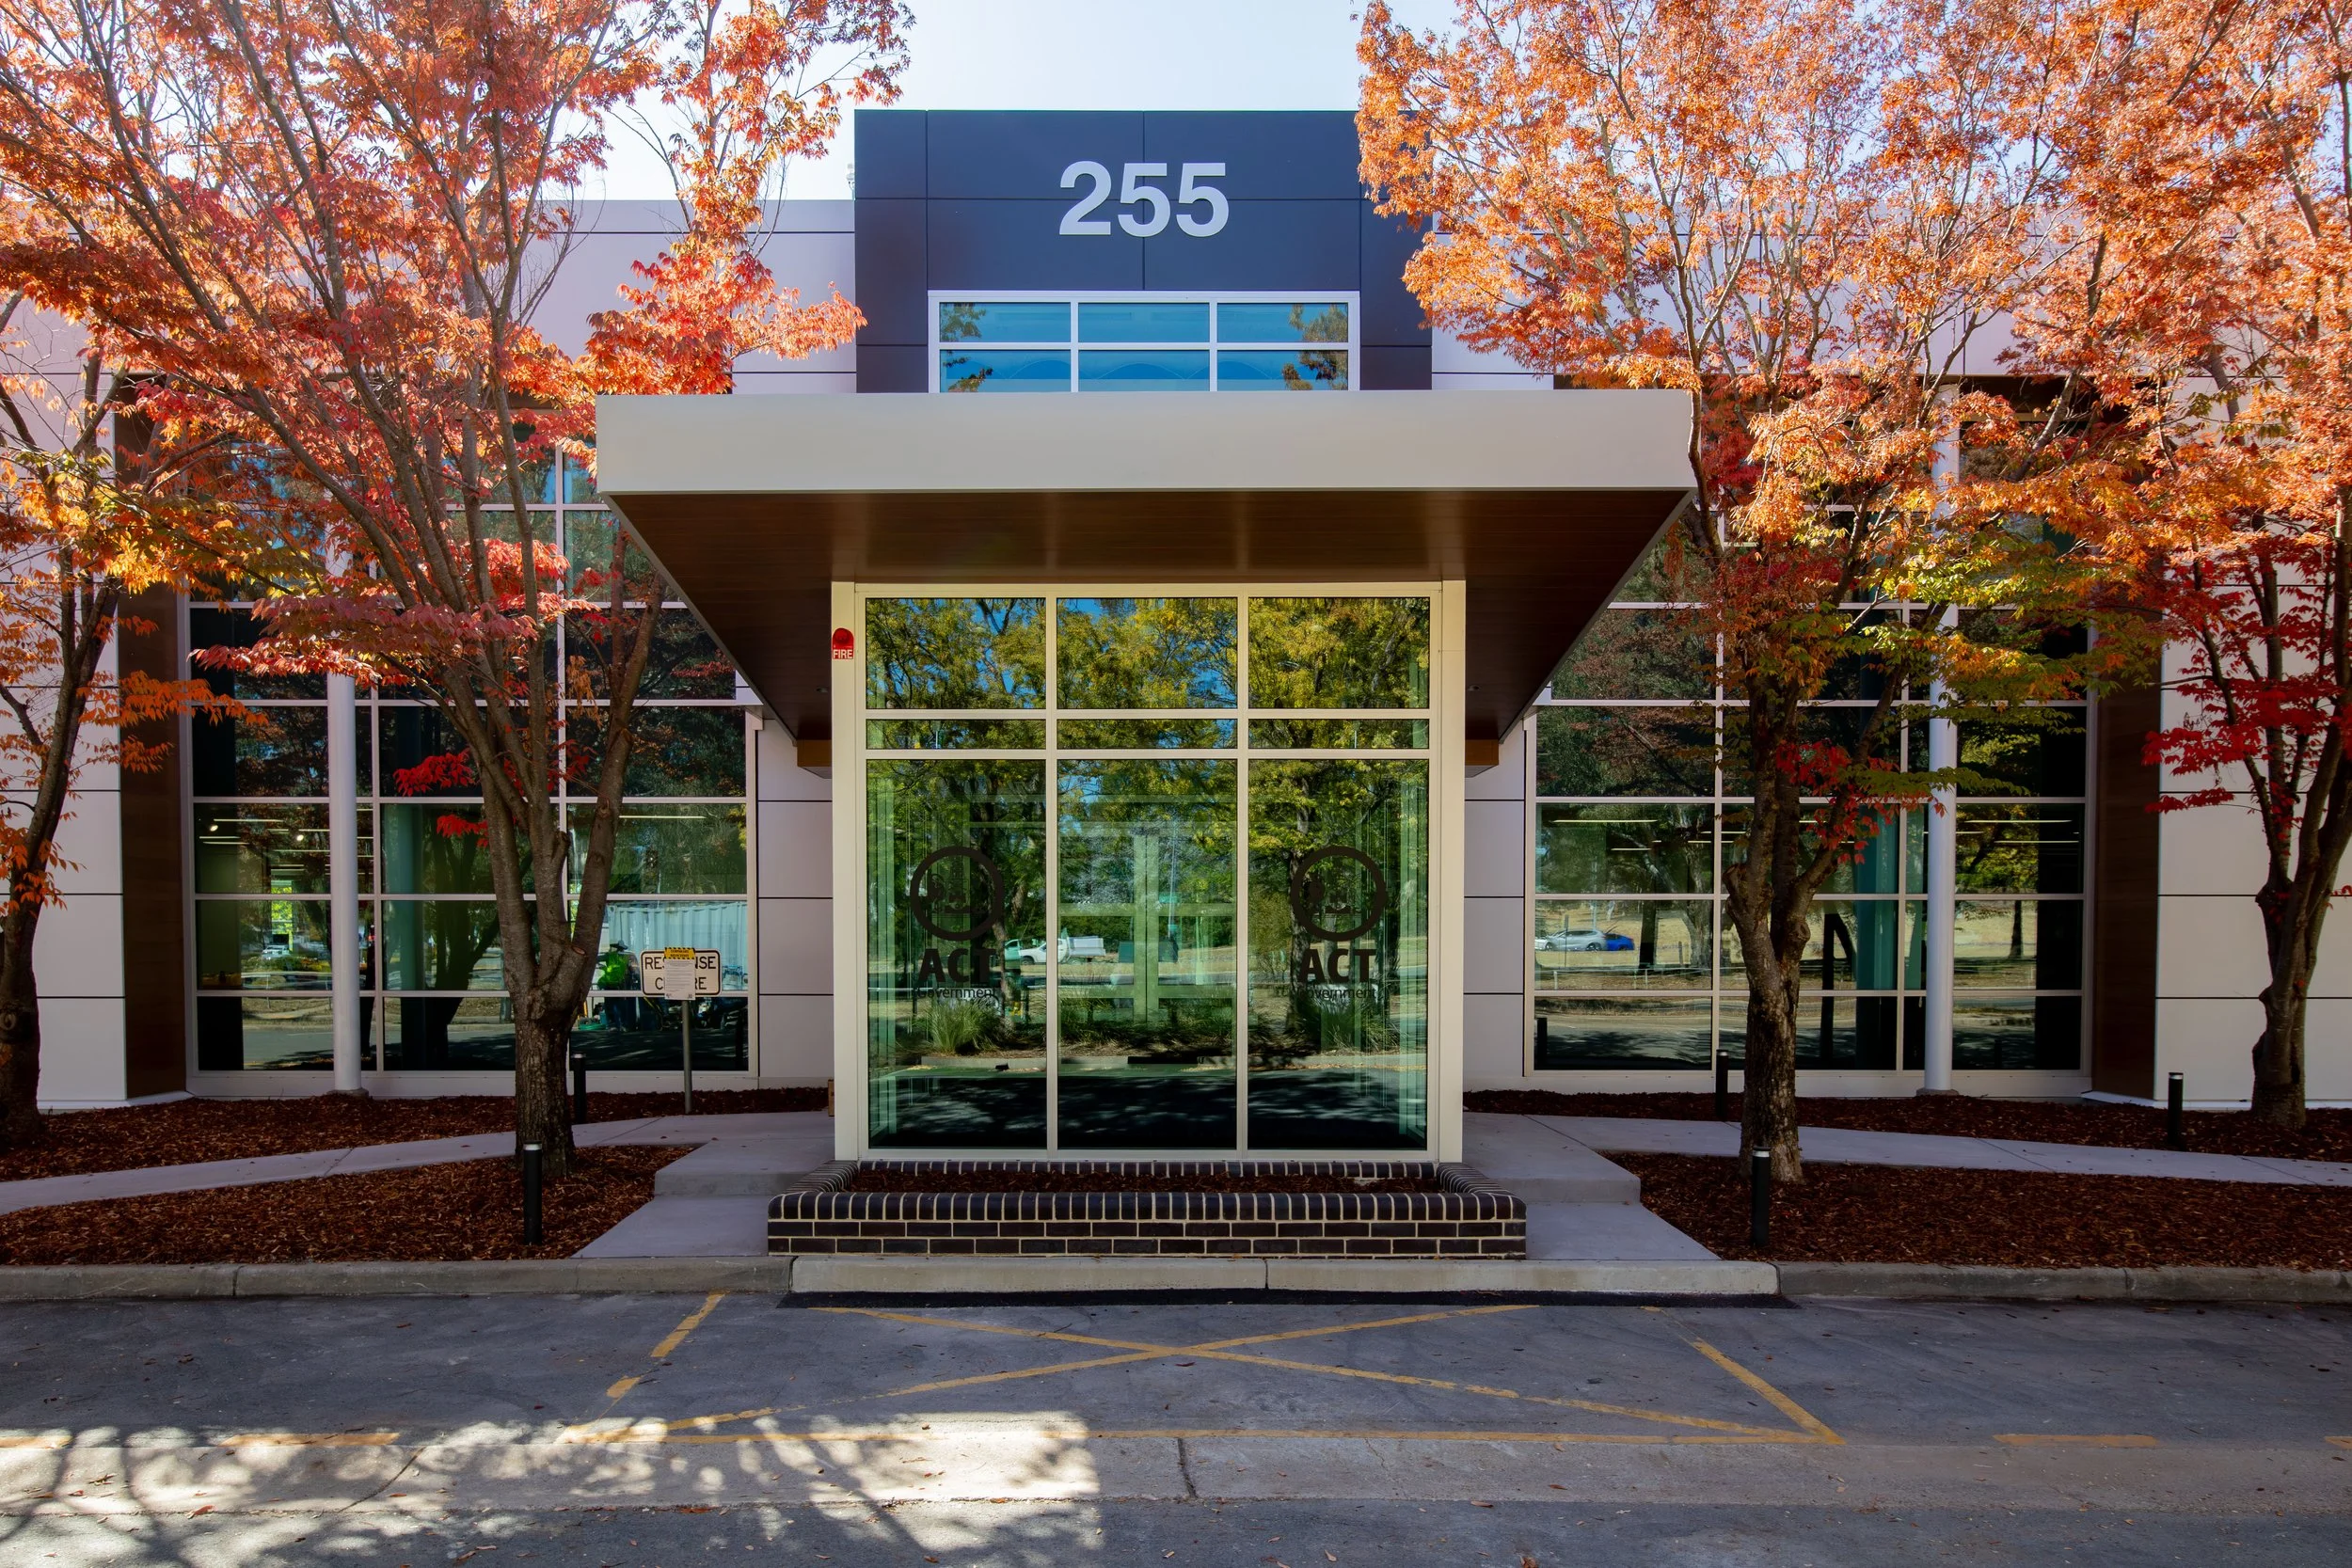
As part of the refurbishment of the ACT Government office building at 255 Canberra Avenue, Castle Glazing ACT supplied and installed all external windows and doors. The result is a transformed façade that modernises the building's appearance while setting a new benchmark for sustainable commercial construction in the Canberra region.
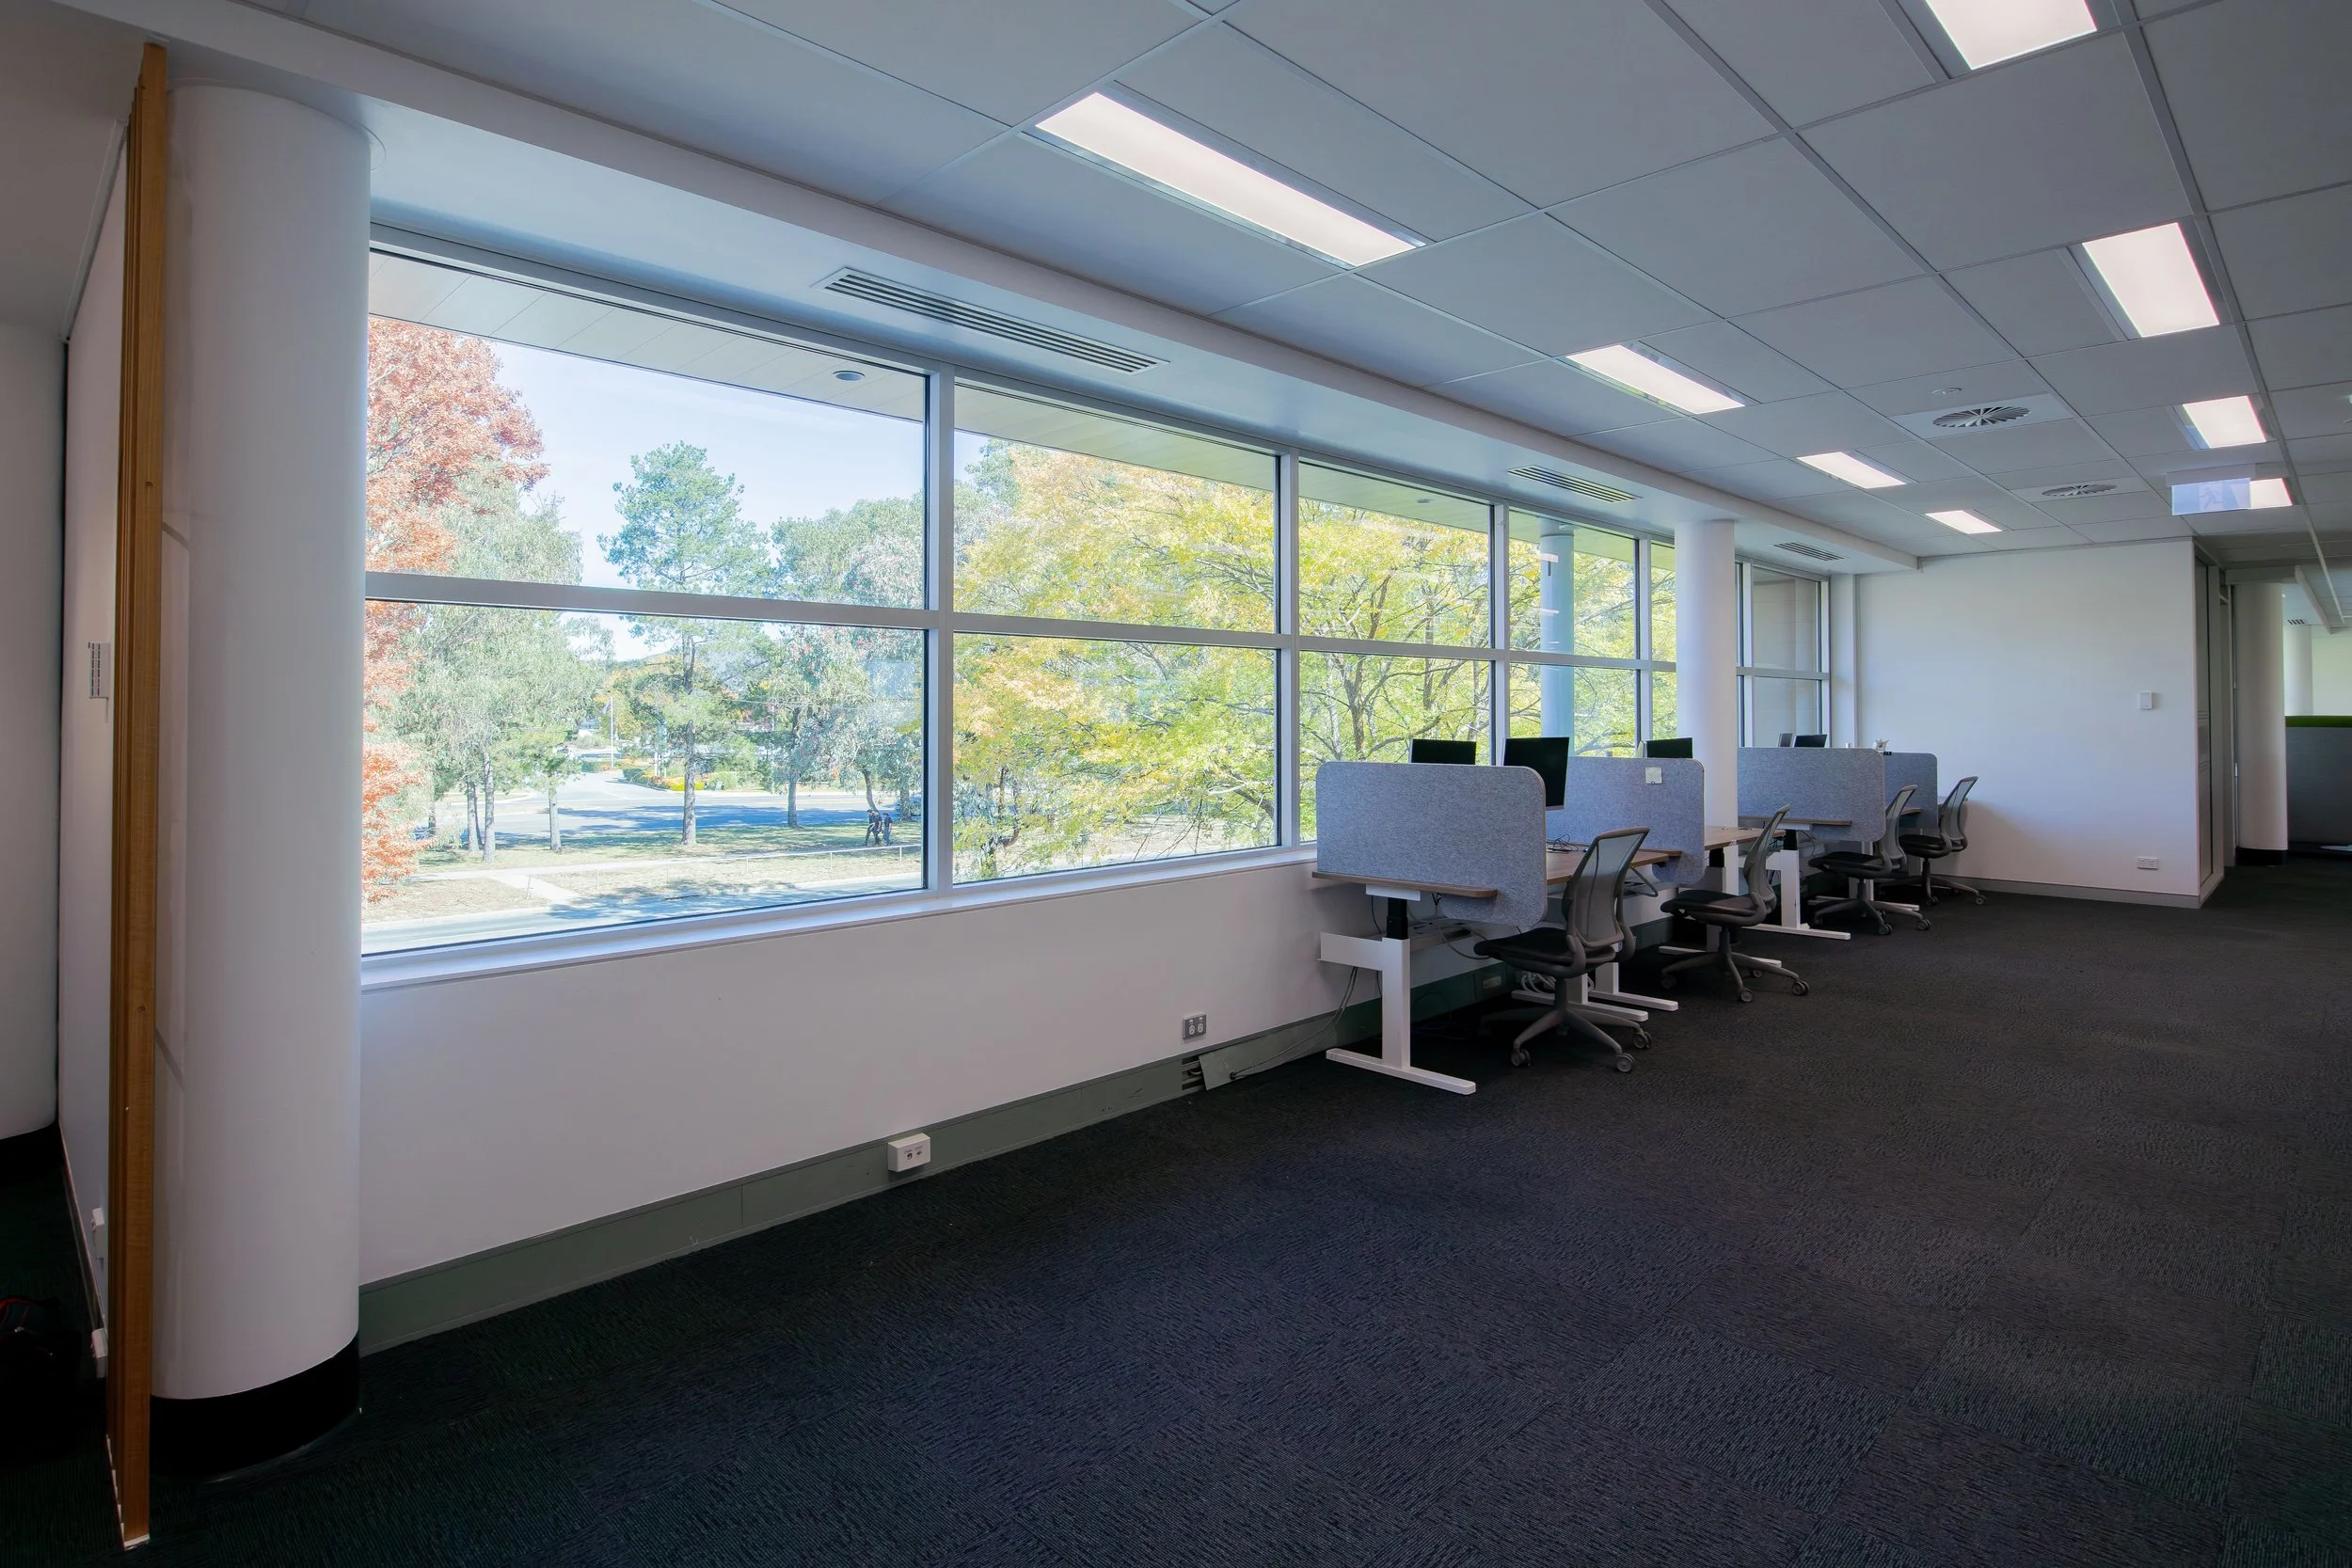
Expansive glazing was central to the transformation, with all external windows glazed using Viridian ClimaTech Green double glazing for enhanced energy efficiency and a clean, contemporary finish. Solid glazed panels were finished in Seraphic Anthracite Grey, adding a complementary architectural feature that reinforces the façade's modern aesthetic.
The Framing
The façade was constructed using premium Architectural Window Systems (AWS) products, selected for their performance, durability and suitability for a high-traffic commercial environment.
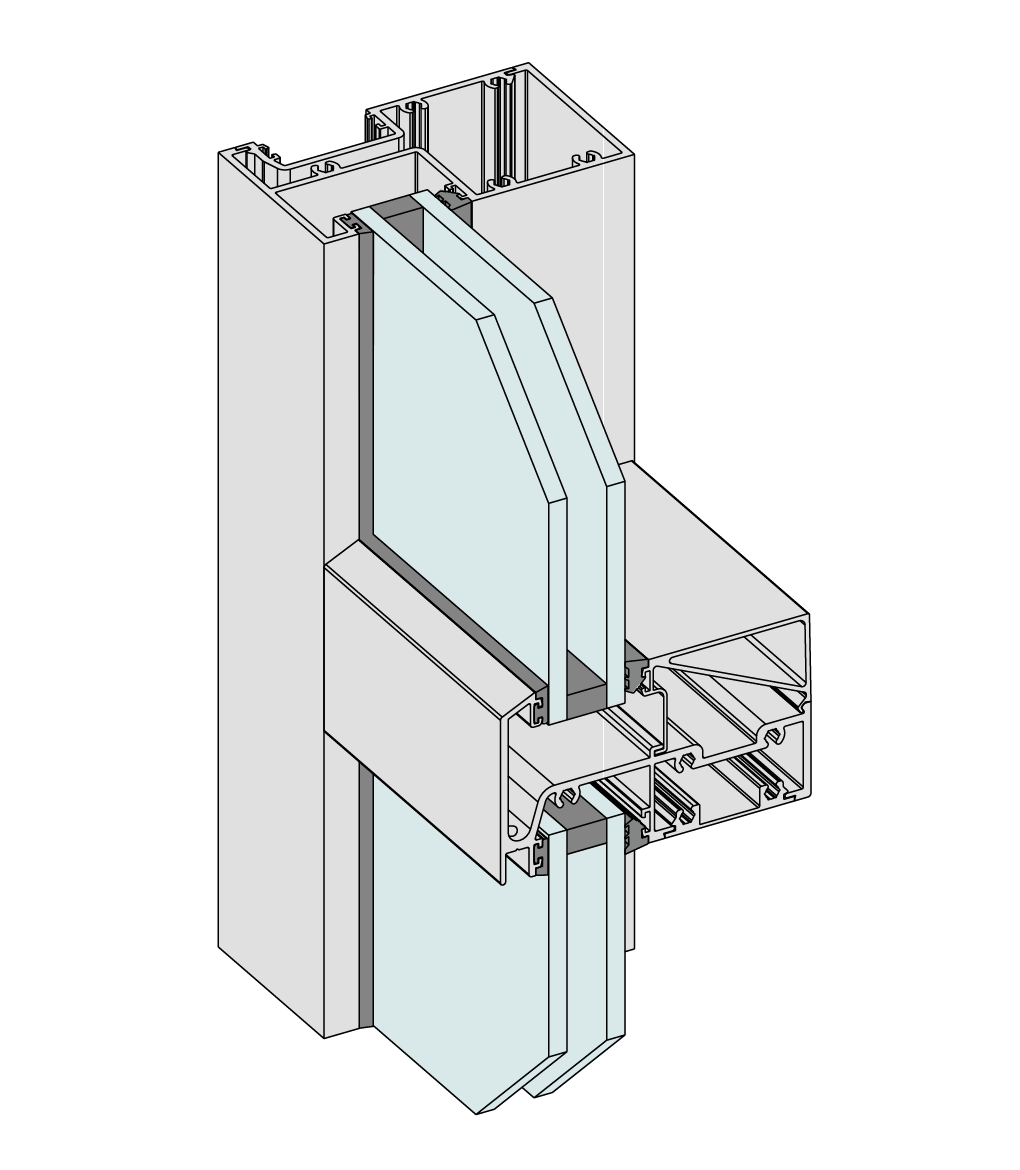
AWS426 FrontGLAZE Framing System
A double glazed shopfront framing system built to hold 24mm insulating glass units, giving the façade its expansive glass areas without compromising strength or weather performance.
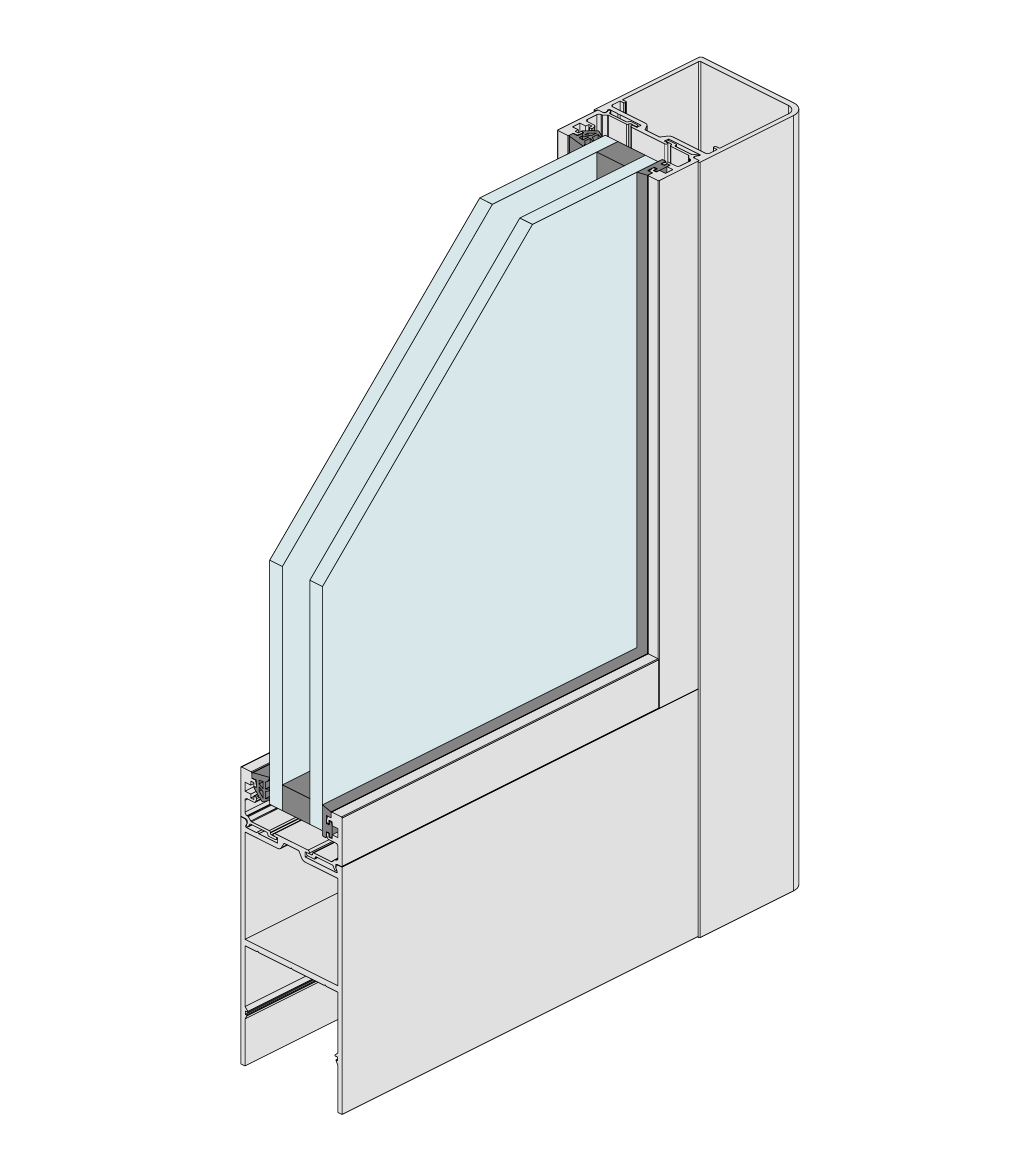
Commercial-grade hinged doors that provide reliable operation and security, selected for the building's entries. At 50mm thick and rated to take glass up to 24mm, they're built for high-traffic commercial use while matching the surrounding façade.
Delivered as part of the ACT Government's broader infrastructure and energy transition program, the refurbishment is a significant milestone for sustainable commercial construction in the region. Designed around passive house principles, it is the first commercial office refurbishment in Canberra to adopt this approach.
The completed building is high-performing and future-ready, aligning with the ACT Government's net-zero ambitions. For Castle Glazing ACT, the project reflects the role that precision glazing solutions play in delivering outcomes that are as sustainable as they are architecturally considered.
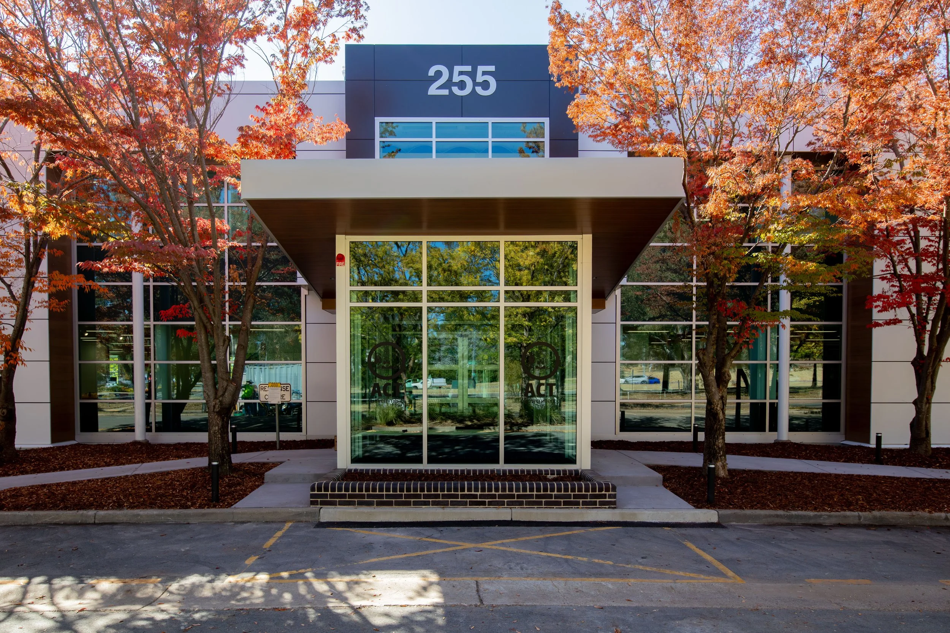
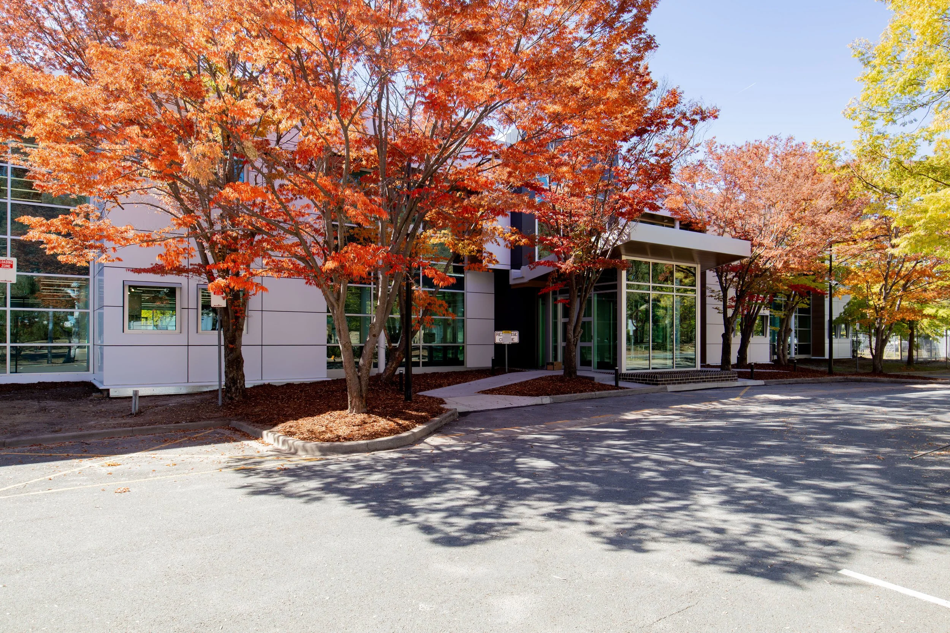
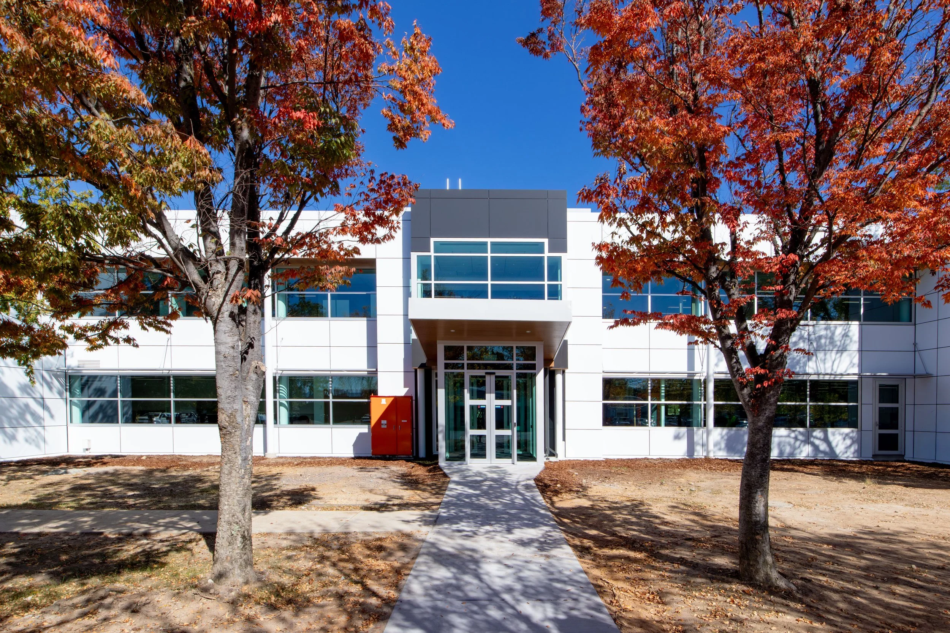
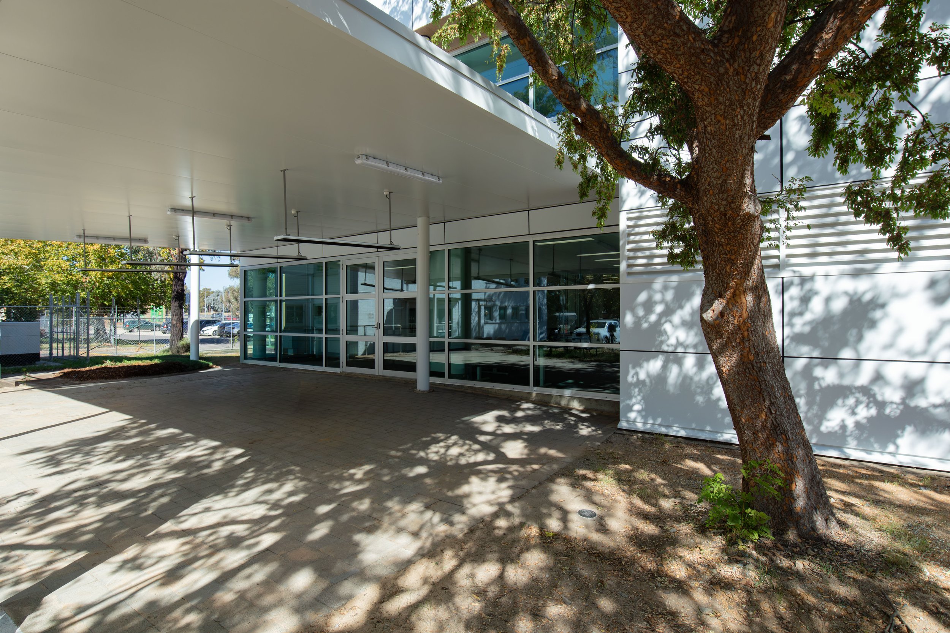
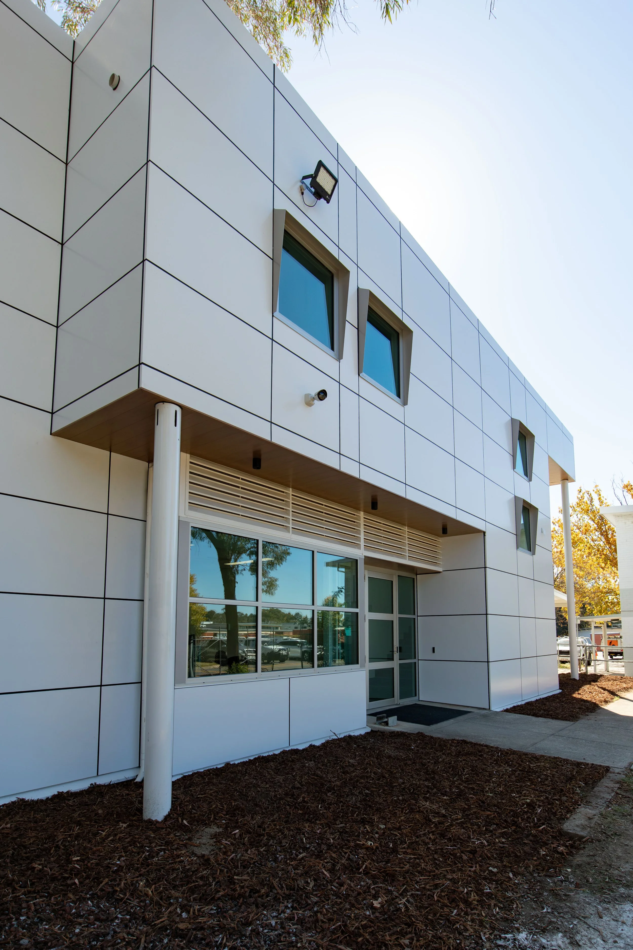
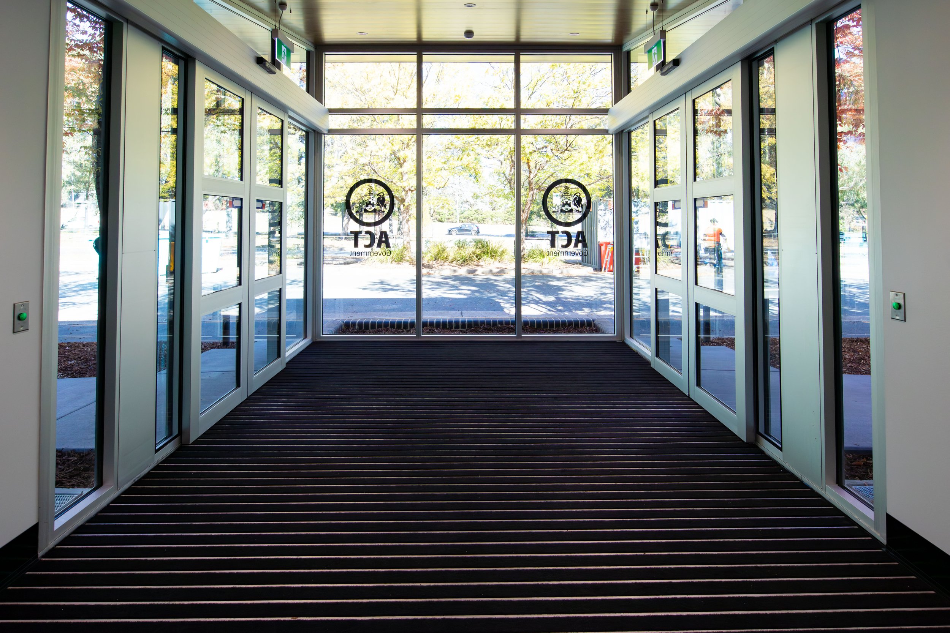
Two new entry airlocks were constructed to the front and rear elevations, featuring automatic sliding doors for seamless, accessible entry.
Beyond convenience, the airlocks play a key role in the building's passive energy performance, helping regulate airflow and temperature at every entry point.
Builder: Monarch Building Solutions
Architecture: JUDD Studio
