
School's In Session: Understanding Educational Facility Glazing Requirements

Queanbeyan East Public School
Educational facilities require more than compliant glazing solutions. Acoustic performance, natural light, ventilation and thermal comfort all contribute to environments where students can learn effectively and educators can teach without distraction. With specific National Construction Code (NCC) provisions and Australian Standards to consider, selecting the right window and glazing systems is critical to delivering safe, comfortable and high-performing learning spaces.
In Canberra, new and refurbished schools and early learning centres are increasingly prioritising healthy, high-performance learning environments. Glazing design plays a key role in reducing external noise, improving daylight access and supporting year-round thermal comfort in response to the region’s climate. These outcomes must also be balanced with strict compliance requirements, making specialist glazing knowledge essential in education projects.
National Construction Code Requirements for Educational Facilities
Natural Light
General purpose classrooms in Class 9b educational facilities are required to have access to natural light where the space is designed to be daylit. This ensures learning environments support visibility, wellbeing and reduced reliance on artificial lighting.
Minimum Glazing Area
Where windows are used as the primary source of natural light, the NCC generally requires the total light-transmitting area of glazing to be not less than 10% of the floor area of the room, ensuring adequate daylight penetration into teaching spaces.
Access to Daylight
Windows providing required natural light must be positioned to borrow light from the sky or an external open space, such as a courtyard or setback, that allows sufficient daylight to enter the room without obstruction from adjoining buildings or structures.
Early Childhood Centres
In Class 9b early childhood facilities, at least 50% of windows within children’s rooms are required to have sill heights no more than 500 mm above finished floor level, supporting visual connection with outdoor areas and enhancing supervision and occupant wellbeing.
Natural Ventilation
Openable windows must provide an effective ventilation opening area equivalent to at least 5% of the floor area served, unless an alternative mechanical ventilation system is provided in accordance with NCC requirements.
While these requirements establish minimum compliance standards, they also contribute to creating educational spaces that support learning outcomes and occupant wellbeing. Access to natural light, fresh air, acoustic comfort and energy-efficient glazing solutions can have a significant impact on the day-to-day experience of both students and educators.
At Castle Glazing ACT, we understand the complexities involved in delivering compliant glazing solutions for the education sector. Working closely with builders, architects and project teams, we help ensure that window and glazing systems not only satisfy NCC and Australian Standard requirements, but also contribute to safe, comfortable and high-performing learning environments.
Educational Glazing Showcase
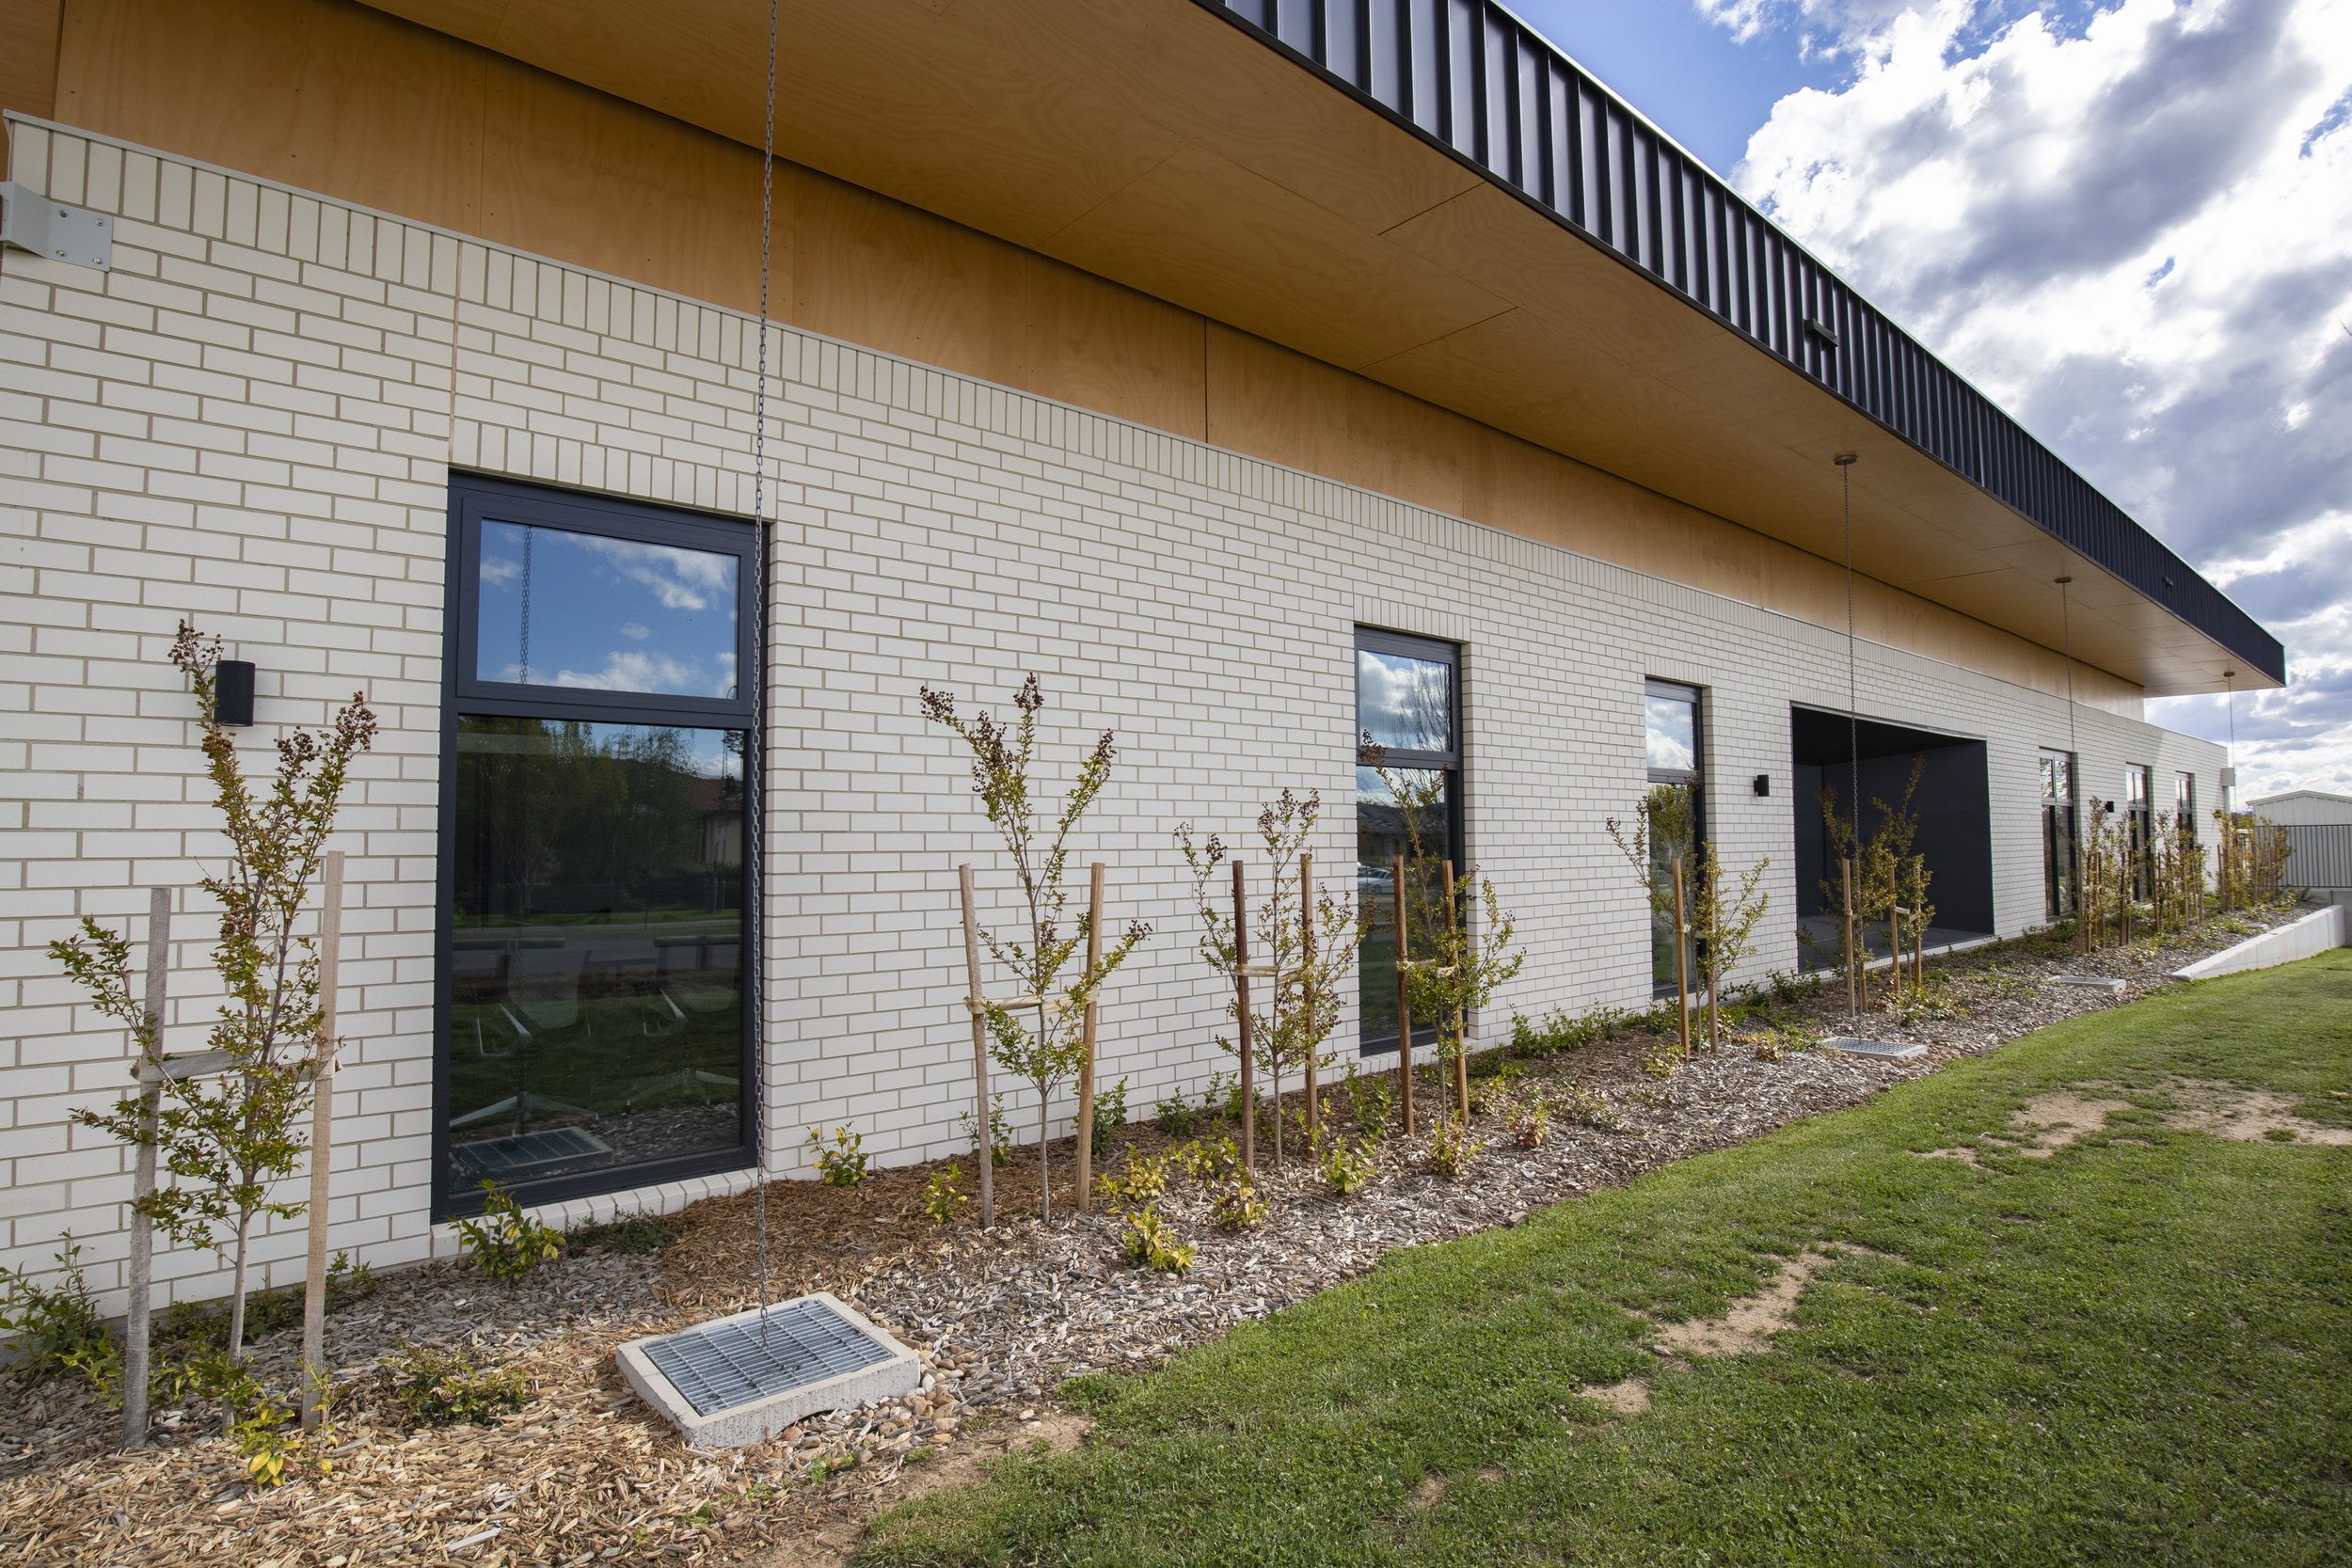
Burgmann College Early Learning Centre
A facility designed to support the key priorities of educational environments, including thermal comfort, energy efficiency and occupant wellbeing. Using thermally broken AWS systems and bespoke detailing, the project demonstrates how compliant glazing solutions can be engineered to enhance both functionality and learning experiences.
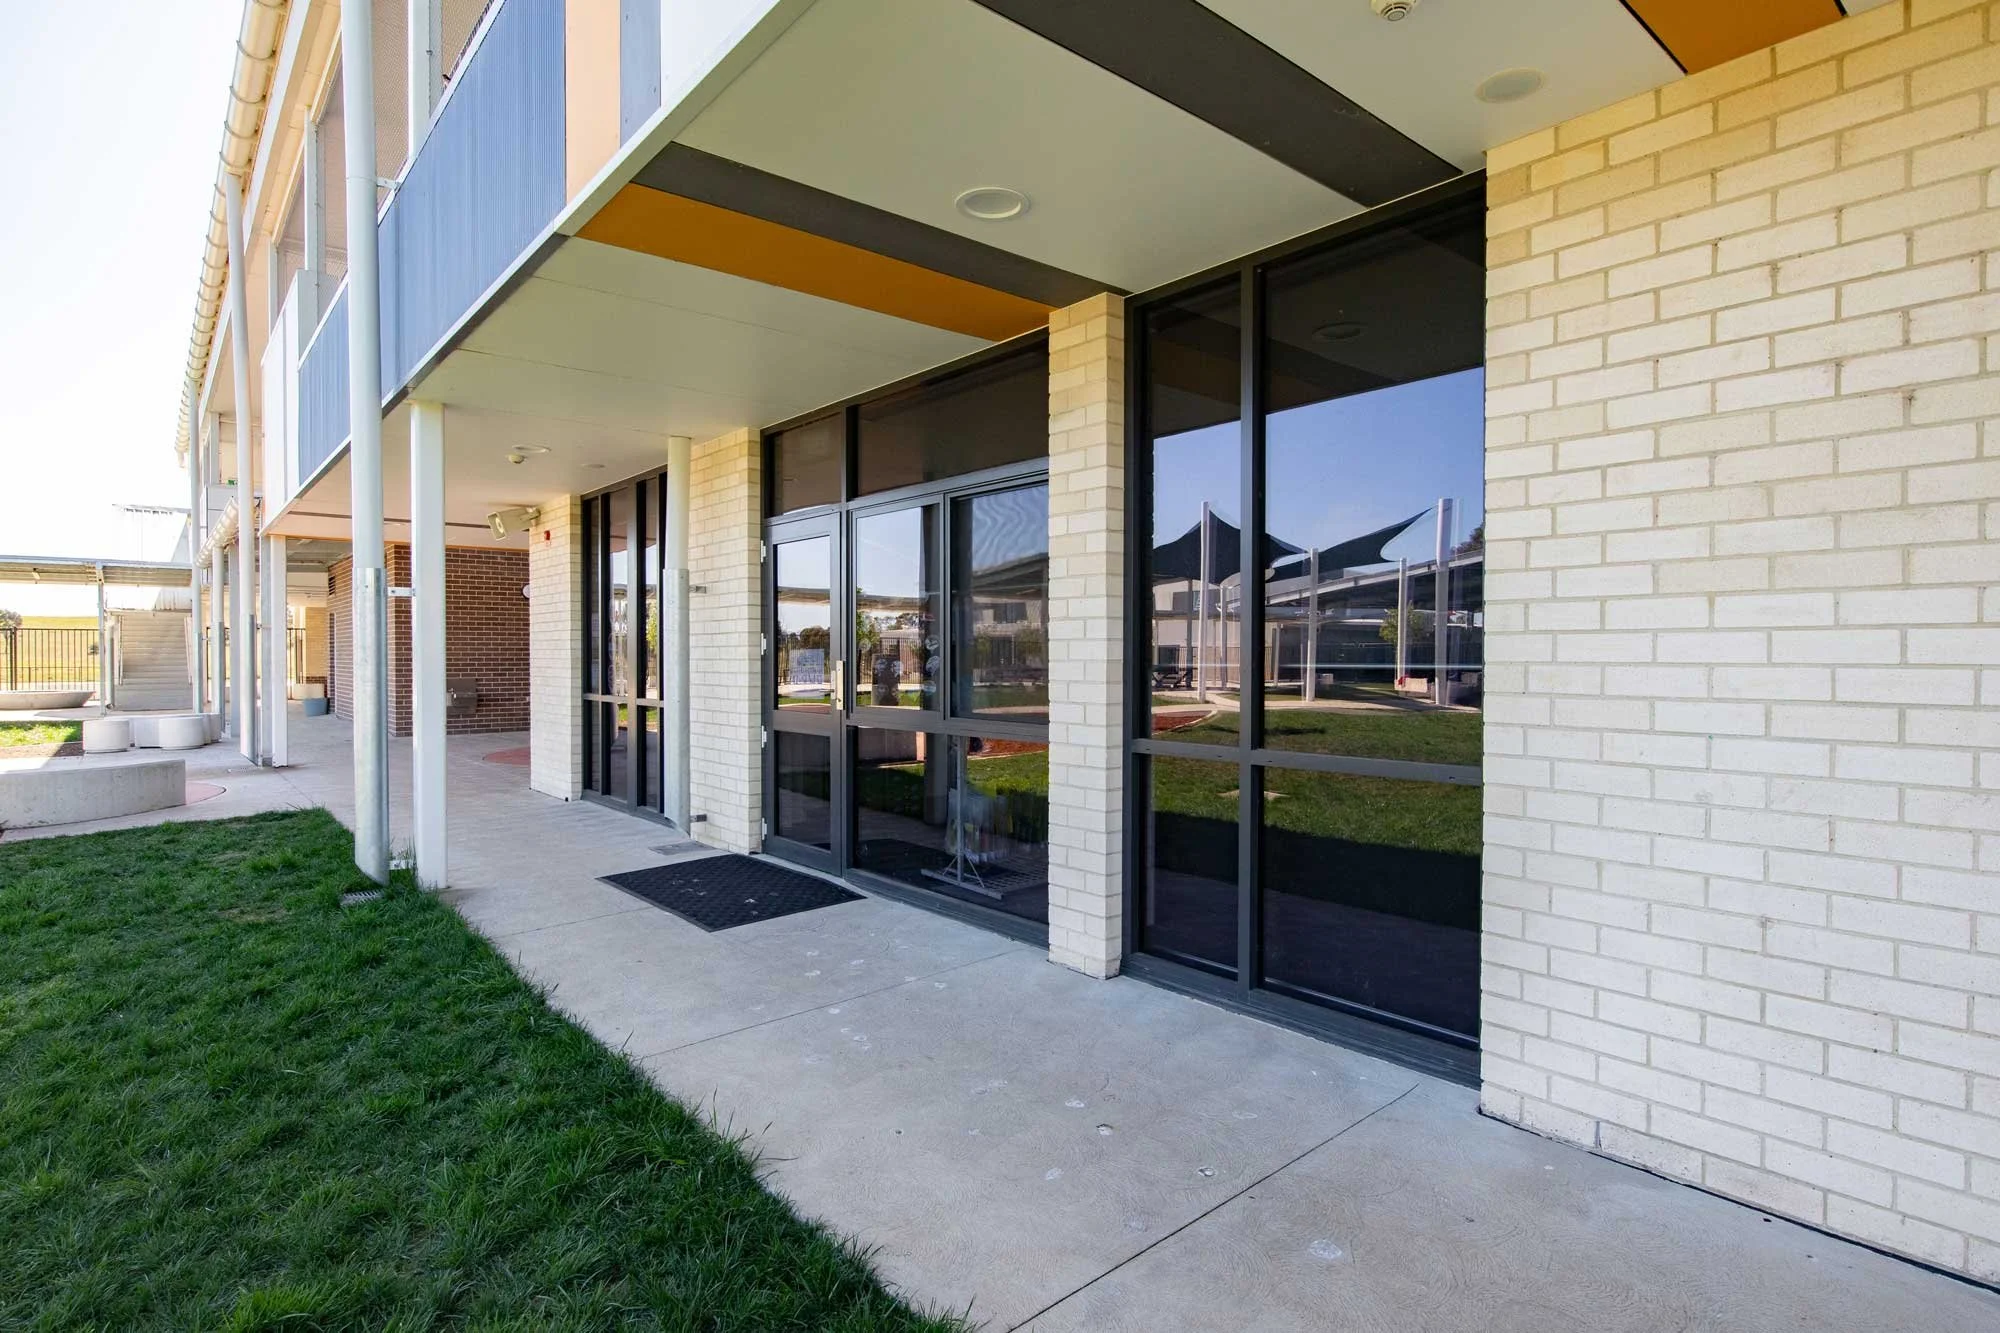
Franklin School
Meeting the performance demands of modern educational facilities, including thermal comfort, acoustic control and durability. The integration of high-performance glazing systems, low-E glass and compliant AWS framing helped maximise natural light and ventilation, supporting a calm and comfortable learning environment for students and staff.
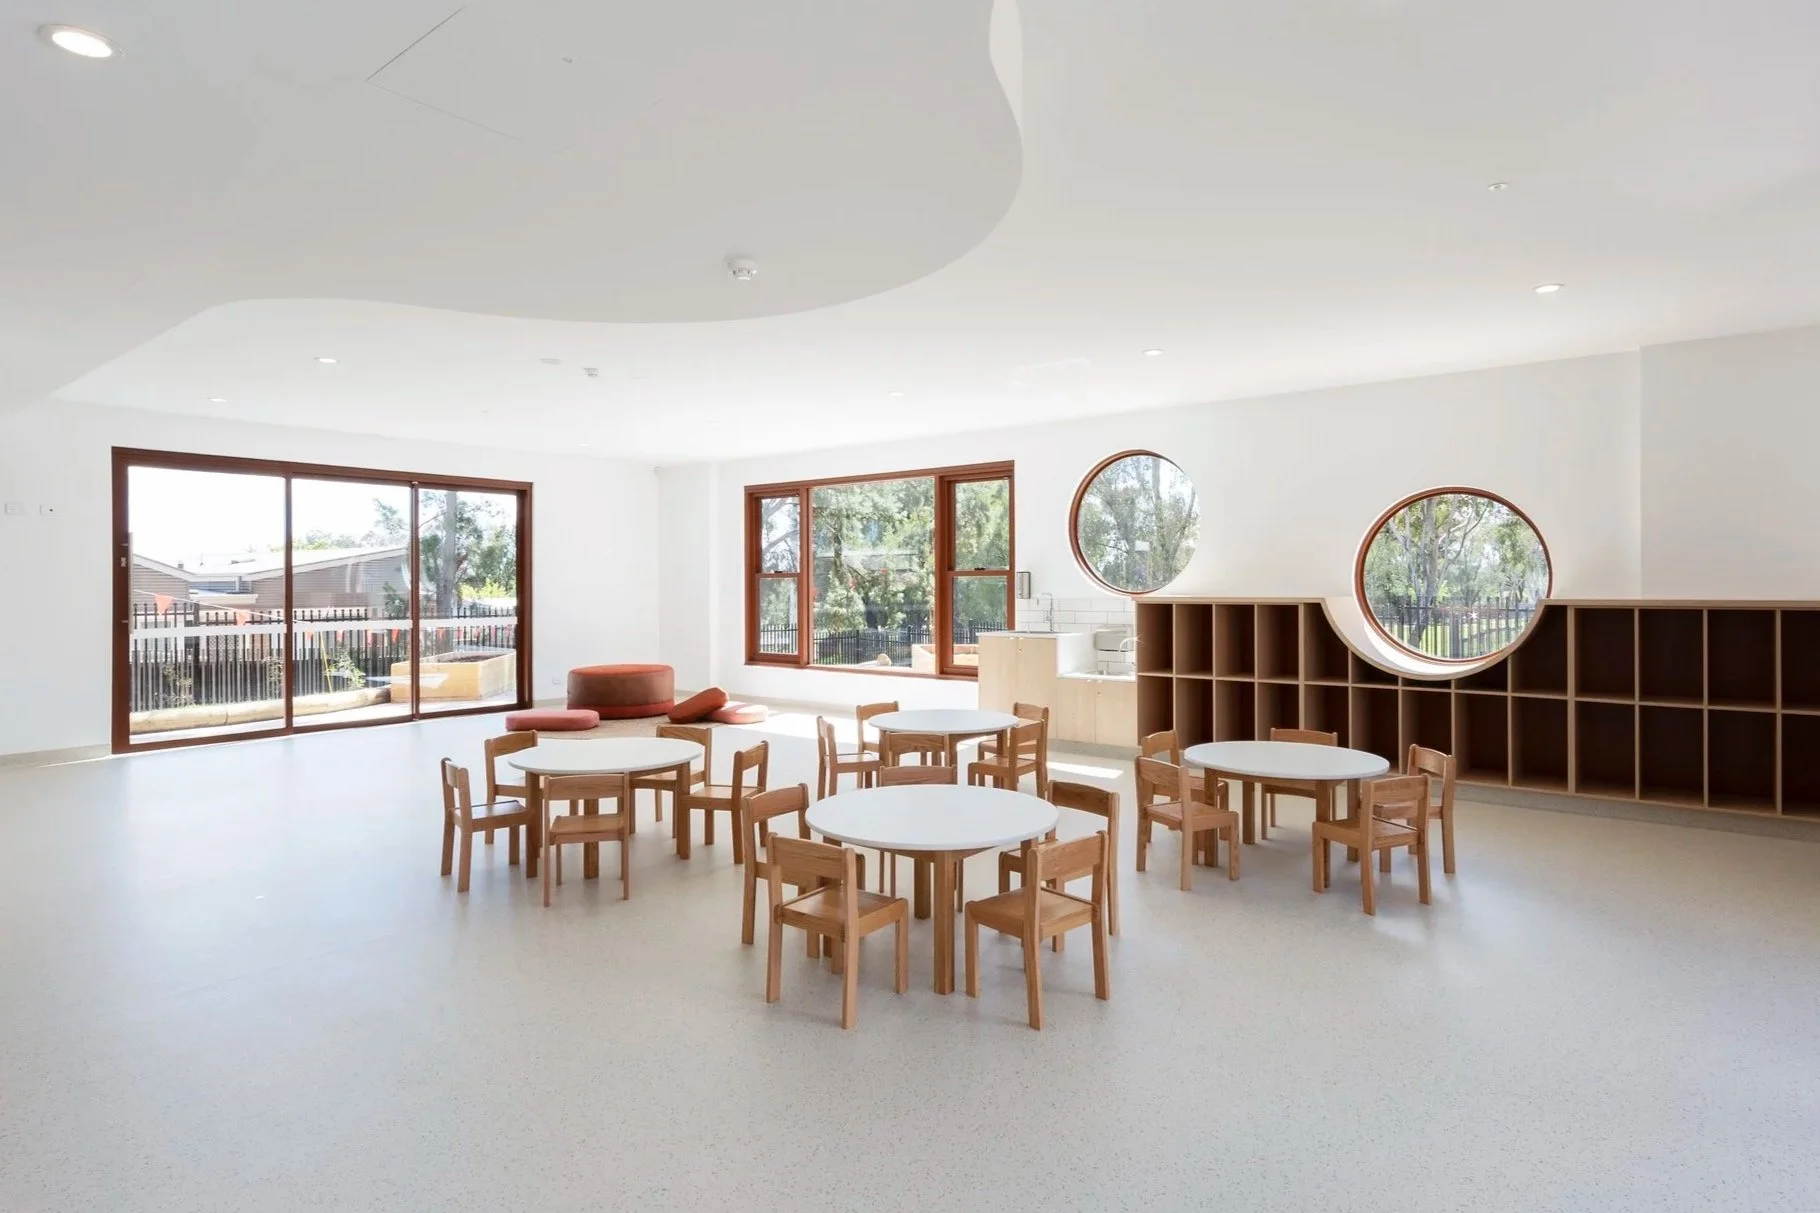
Chapman Early Learning Centre
A complex and design-led ELC that directly supports key priorities of access to natural light, thermal performance and occupant comfort. The integration of curved glazing forms demonstrates how compliant solutions can also enhance architectural character while creating bright, welcoming learning spaces for children and educators.
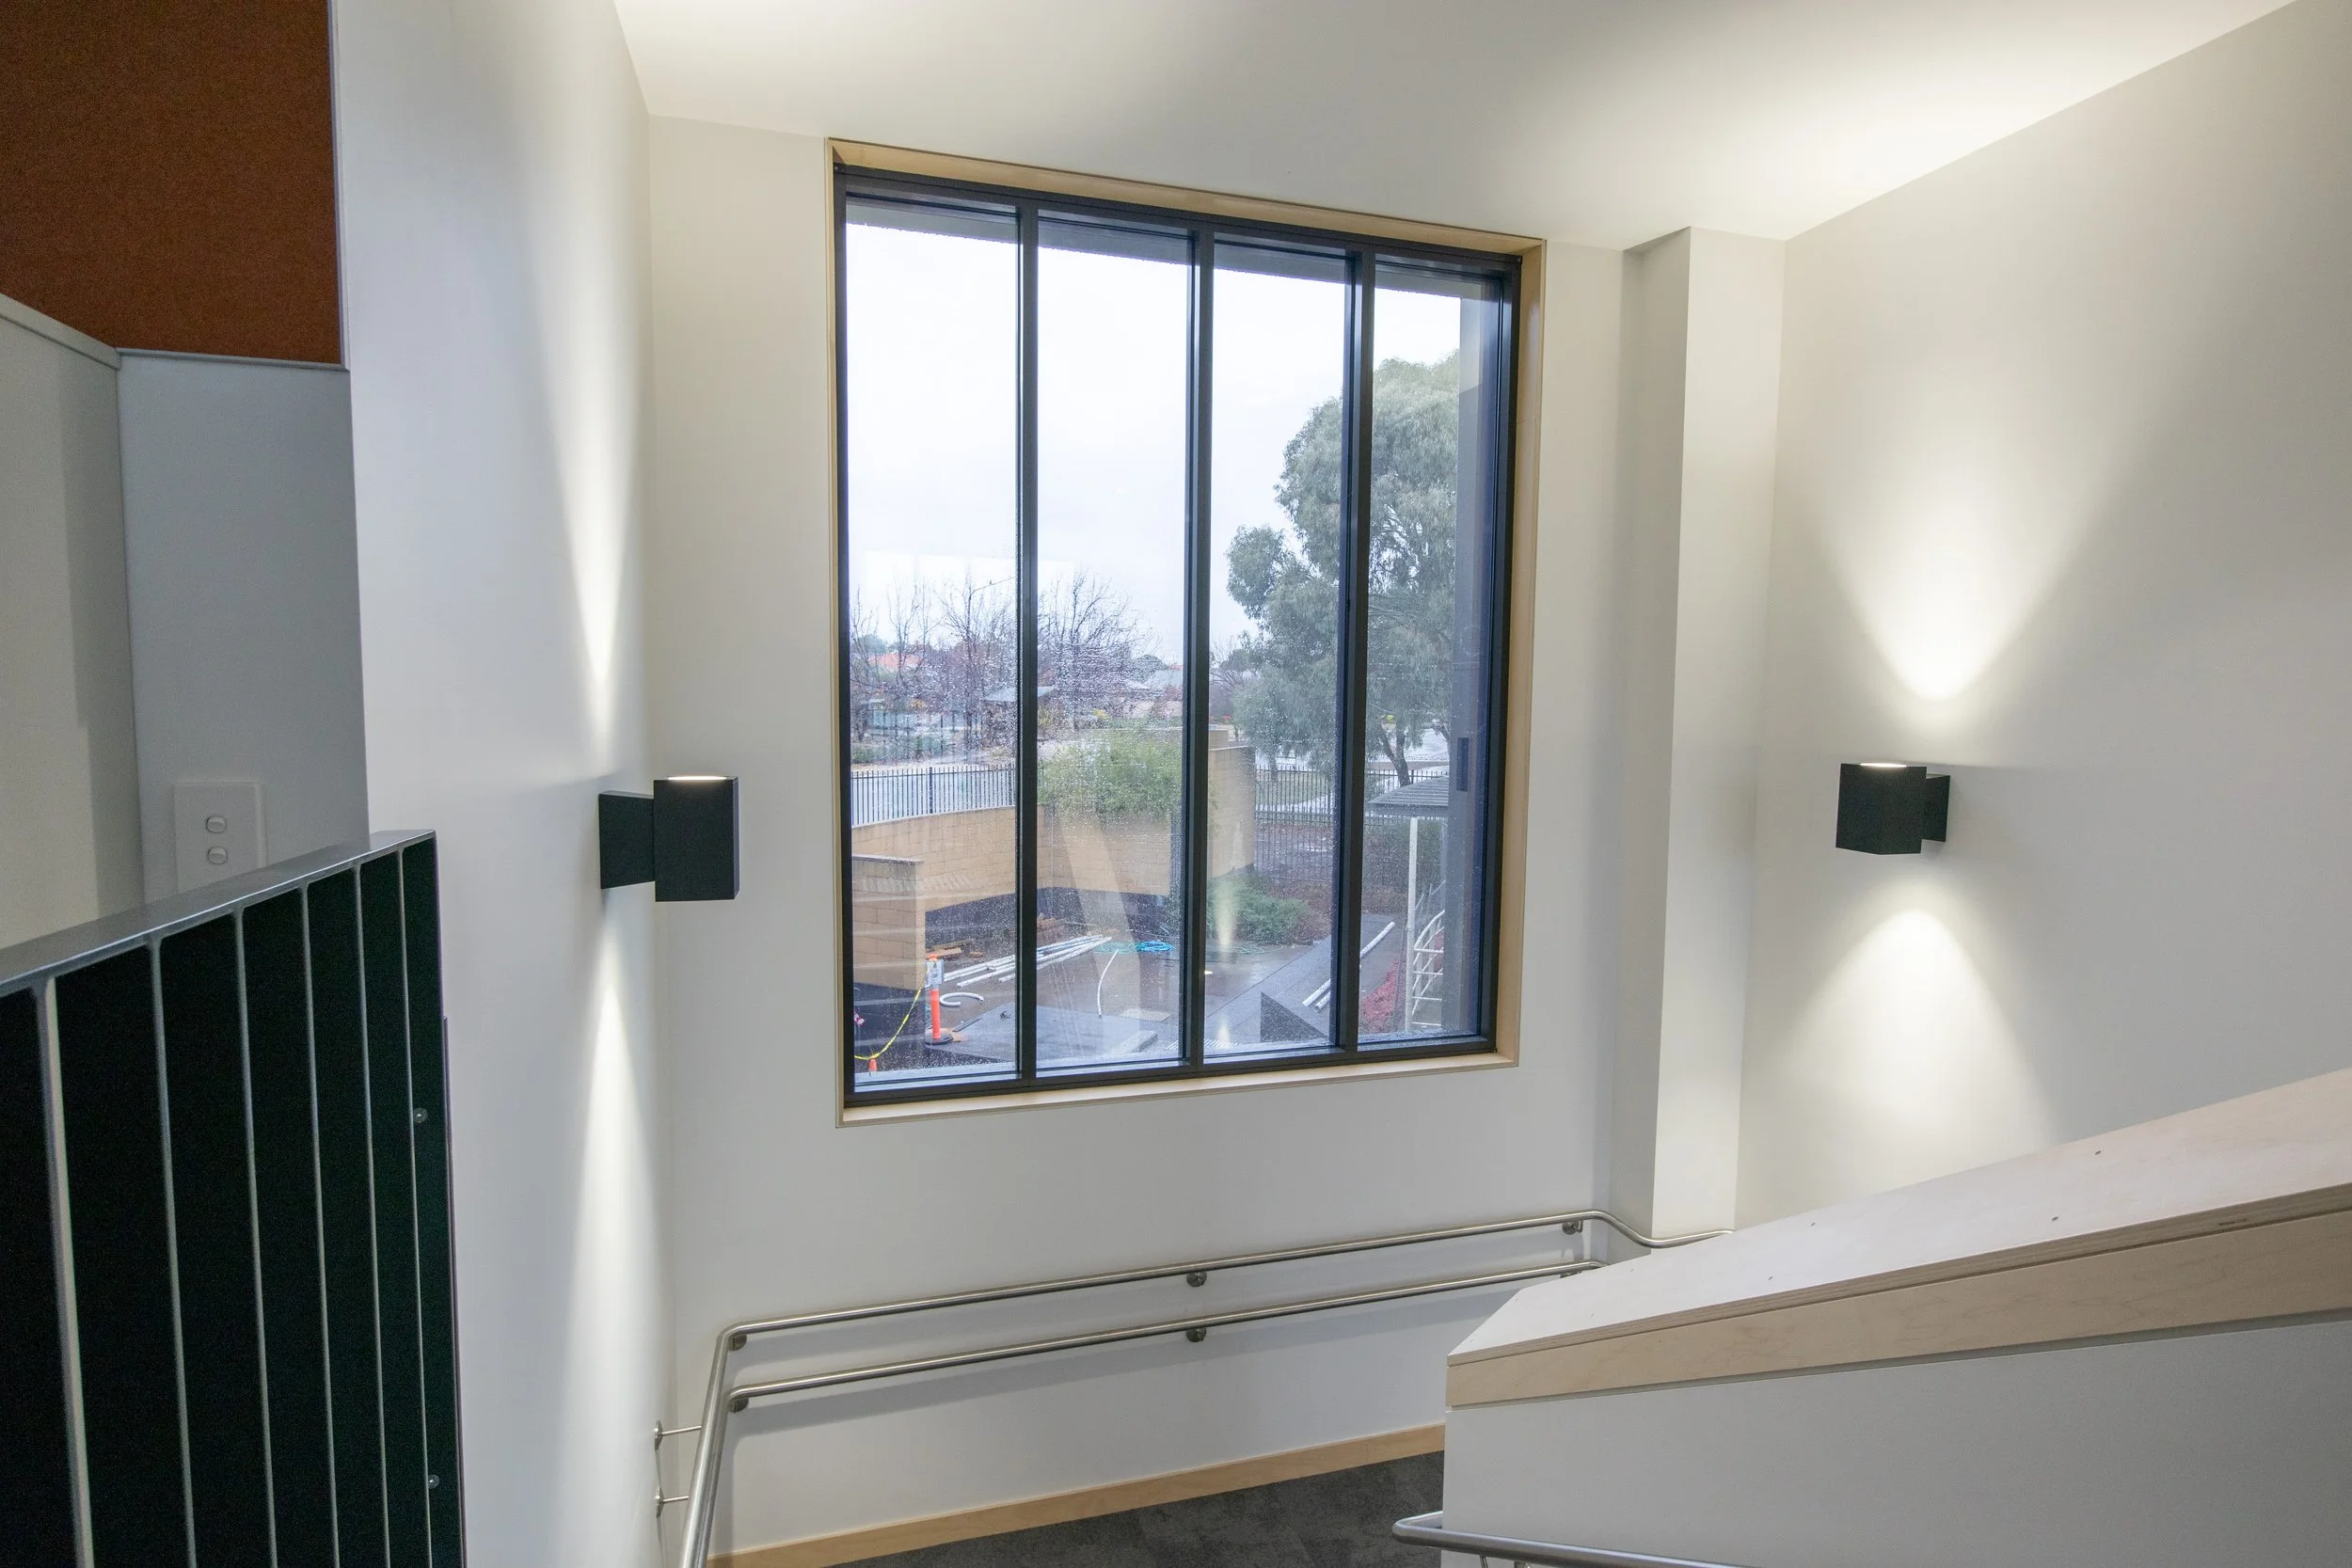
Holy Spirit Primary School
This school enhances natural light, ventilation and spatial flexibility across the campus. The integration of breezeway louvres, high-level automated windows and operable door systems supports effective natural airflow throughout learning spaces
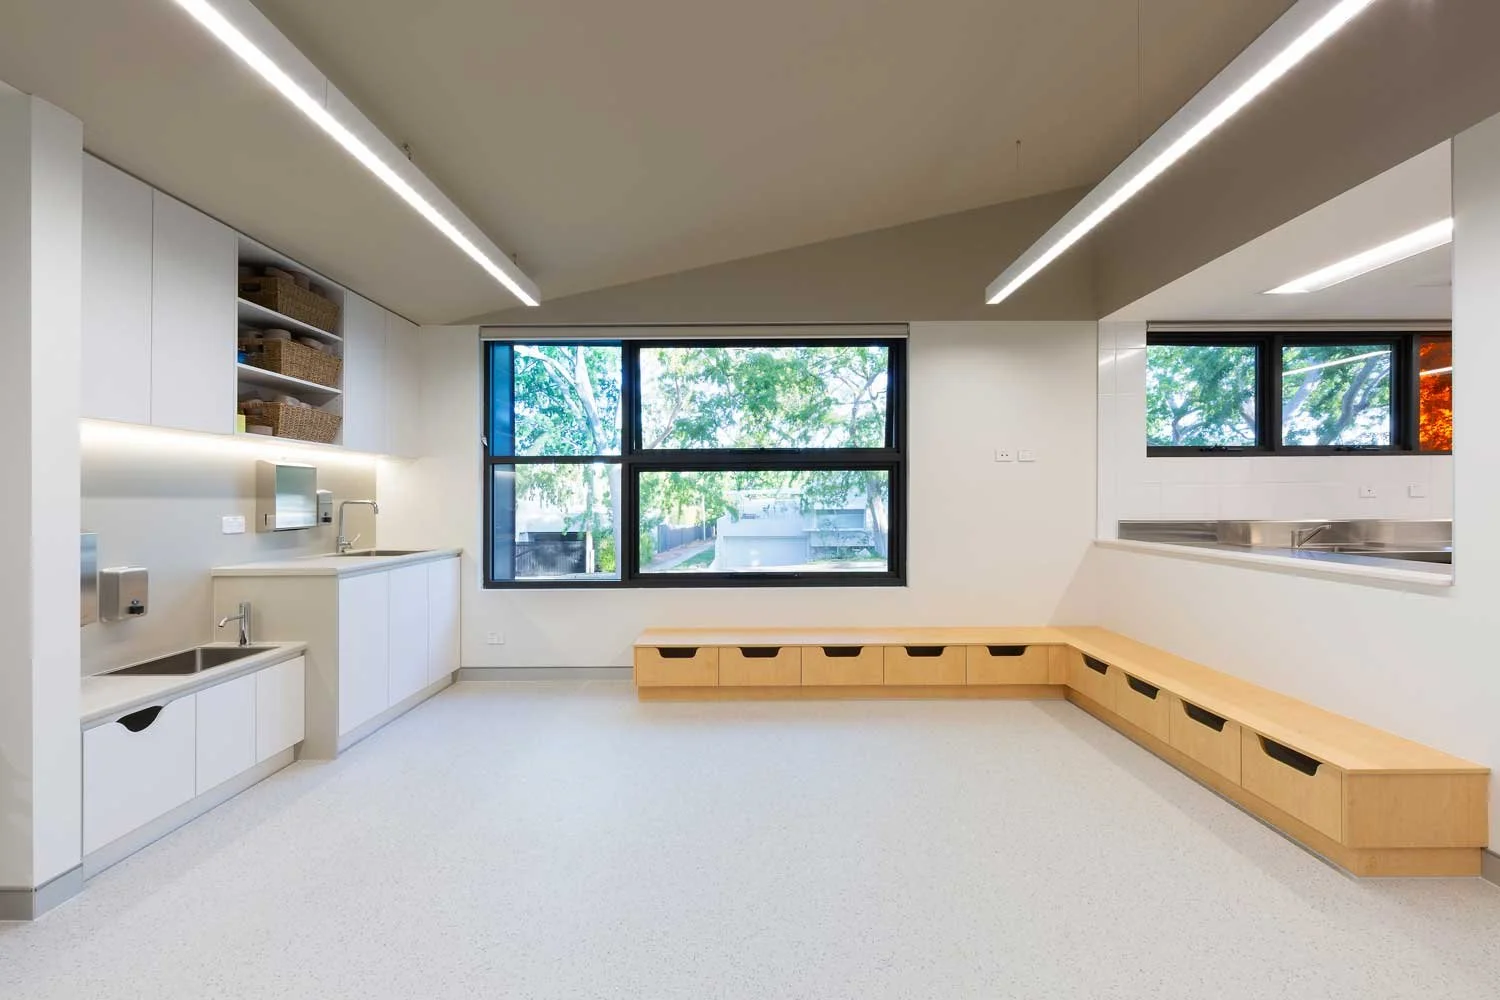
Deakin Early Learning Centre
An Early Learning Centre that places natural light and ventilation at the centre of the building’s design. The project demonstrates how thoughtful glazing solutions can elevate both compliance and architectural intent, creating healthier, more engaging learning environments for children and educators.
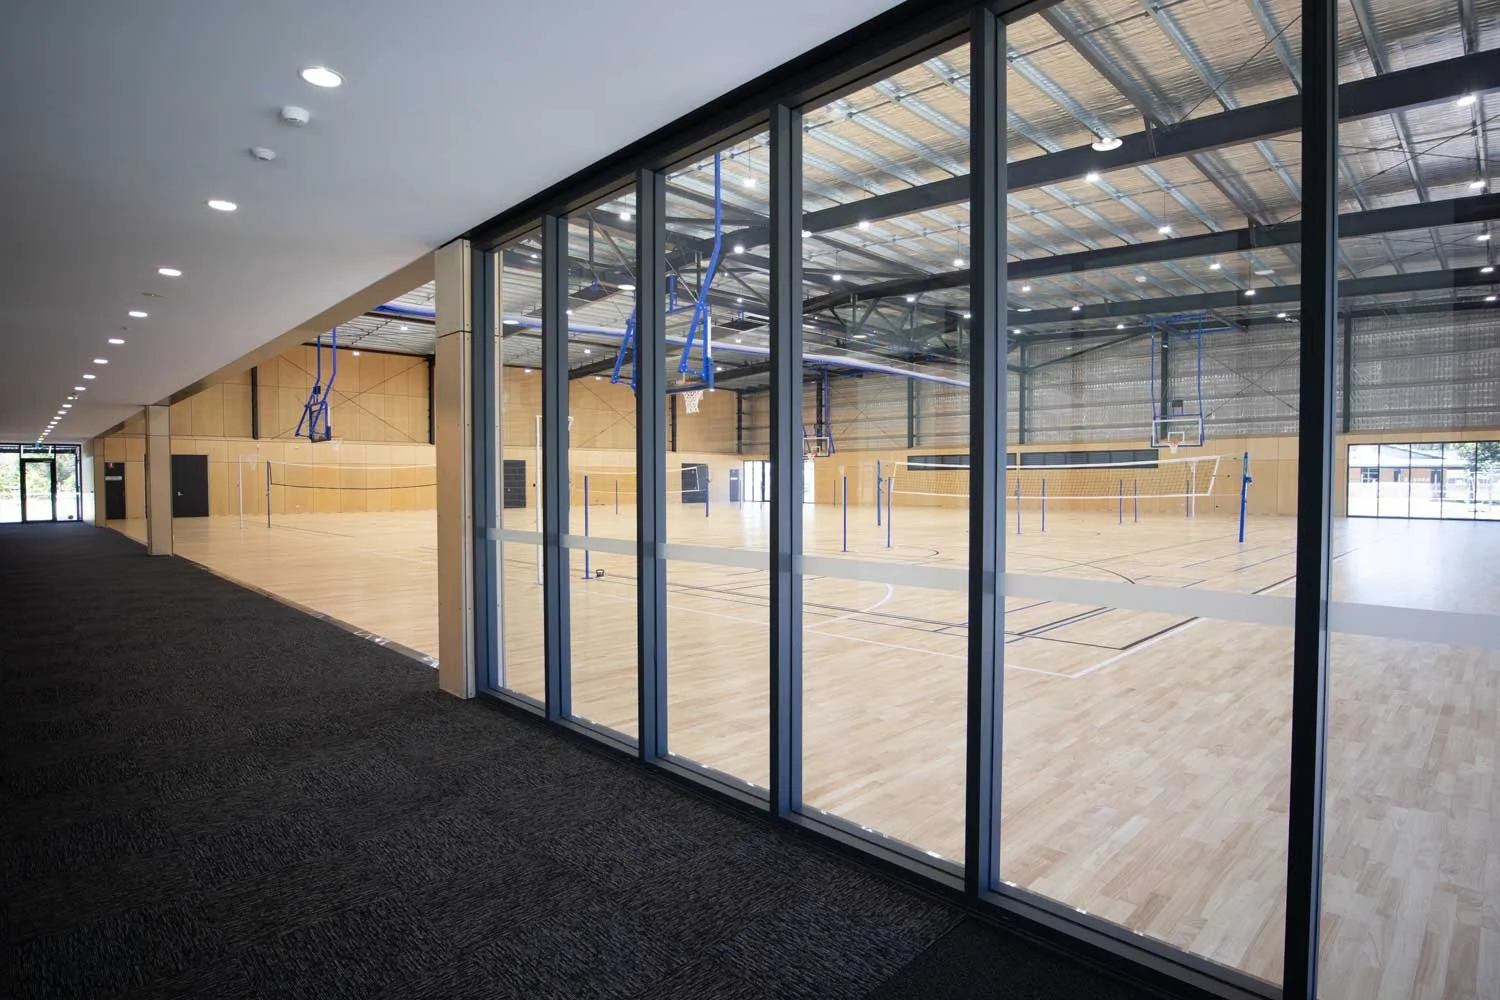
St Peter’s Anglican College
A robust glazing package designed to balance durability, safety and natural light across a high-use educational facility. The inclusion of operable windows and doors supports effective ventilation throughout the building, while high-performance glazing solutions ensure thermal efficiency and comfort in both learning and sporting spaces.