
Watson Health Hub
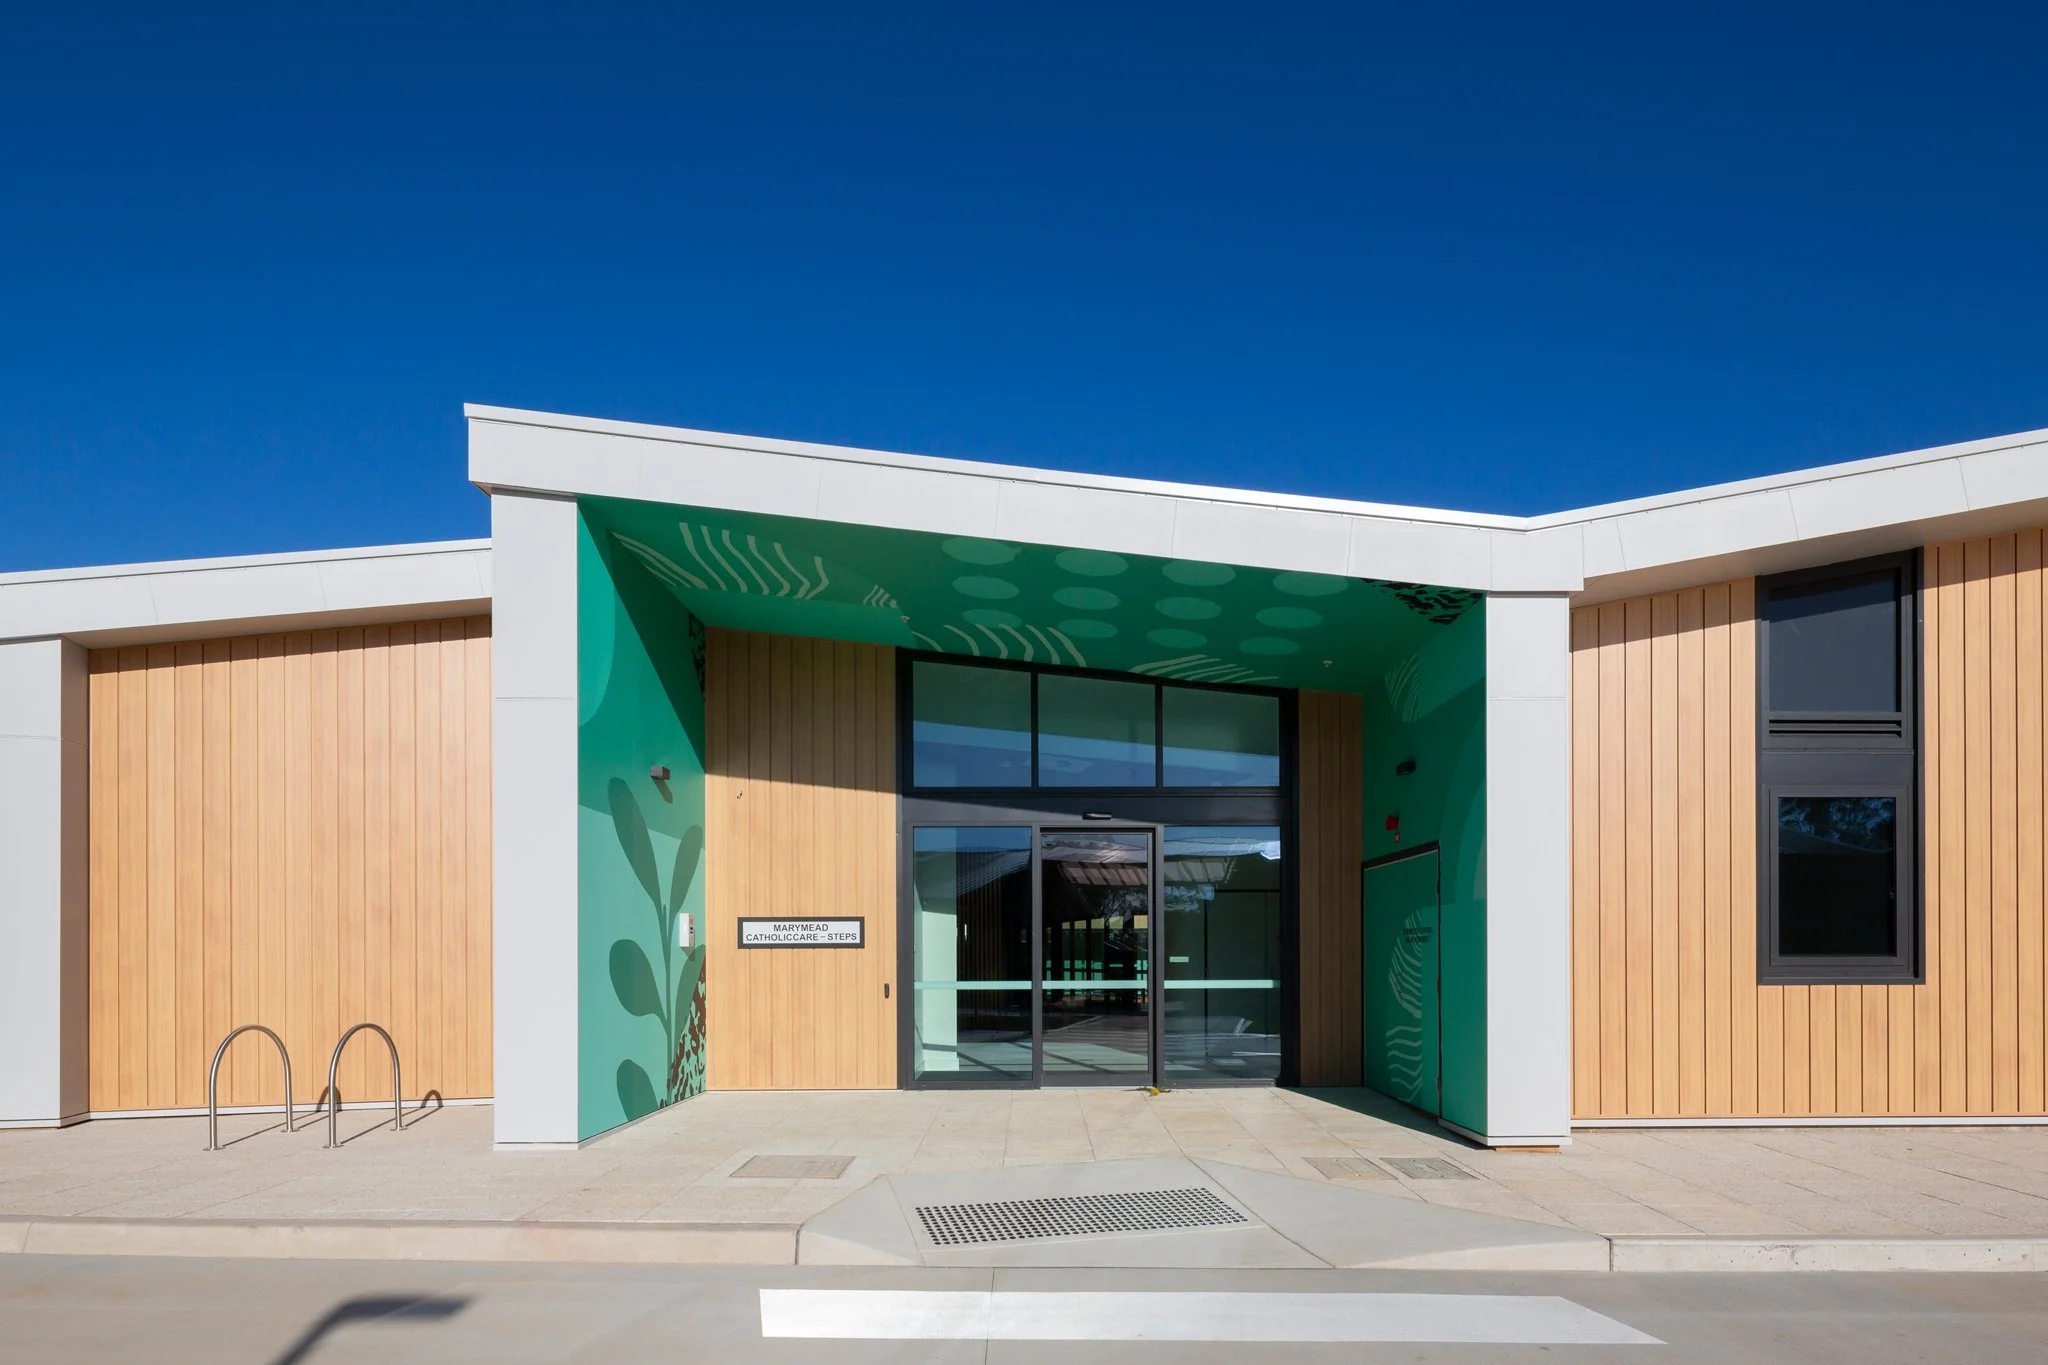
Located at the base of Mount Majura in Canberra, the Watson Health Hub precinct comprises four purpose-built facilities providing specialist support and treatment services for young people. Bringing together a range of treatment providers in one location, the development was designed around welcoming, functional spaces that serve wellbeing and the day-to-day operation of the facilities.
With a building envelope of almost 3,000m², Castle Glazing ACT was engaged by Monarch Building Solutions to supply and install the external windows and doors across all four buildings: Calm House, Palm Hub, Palm House and Catholic Care.
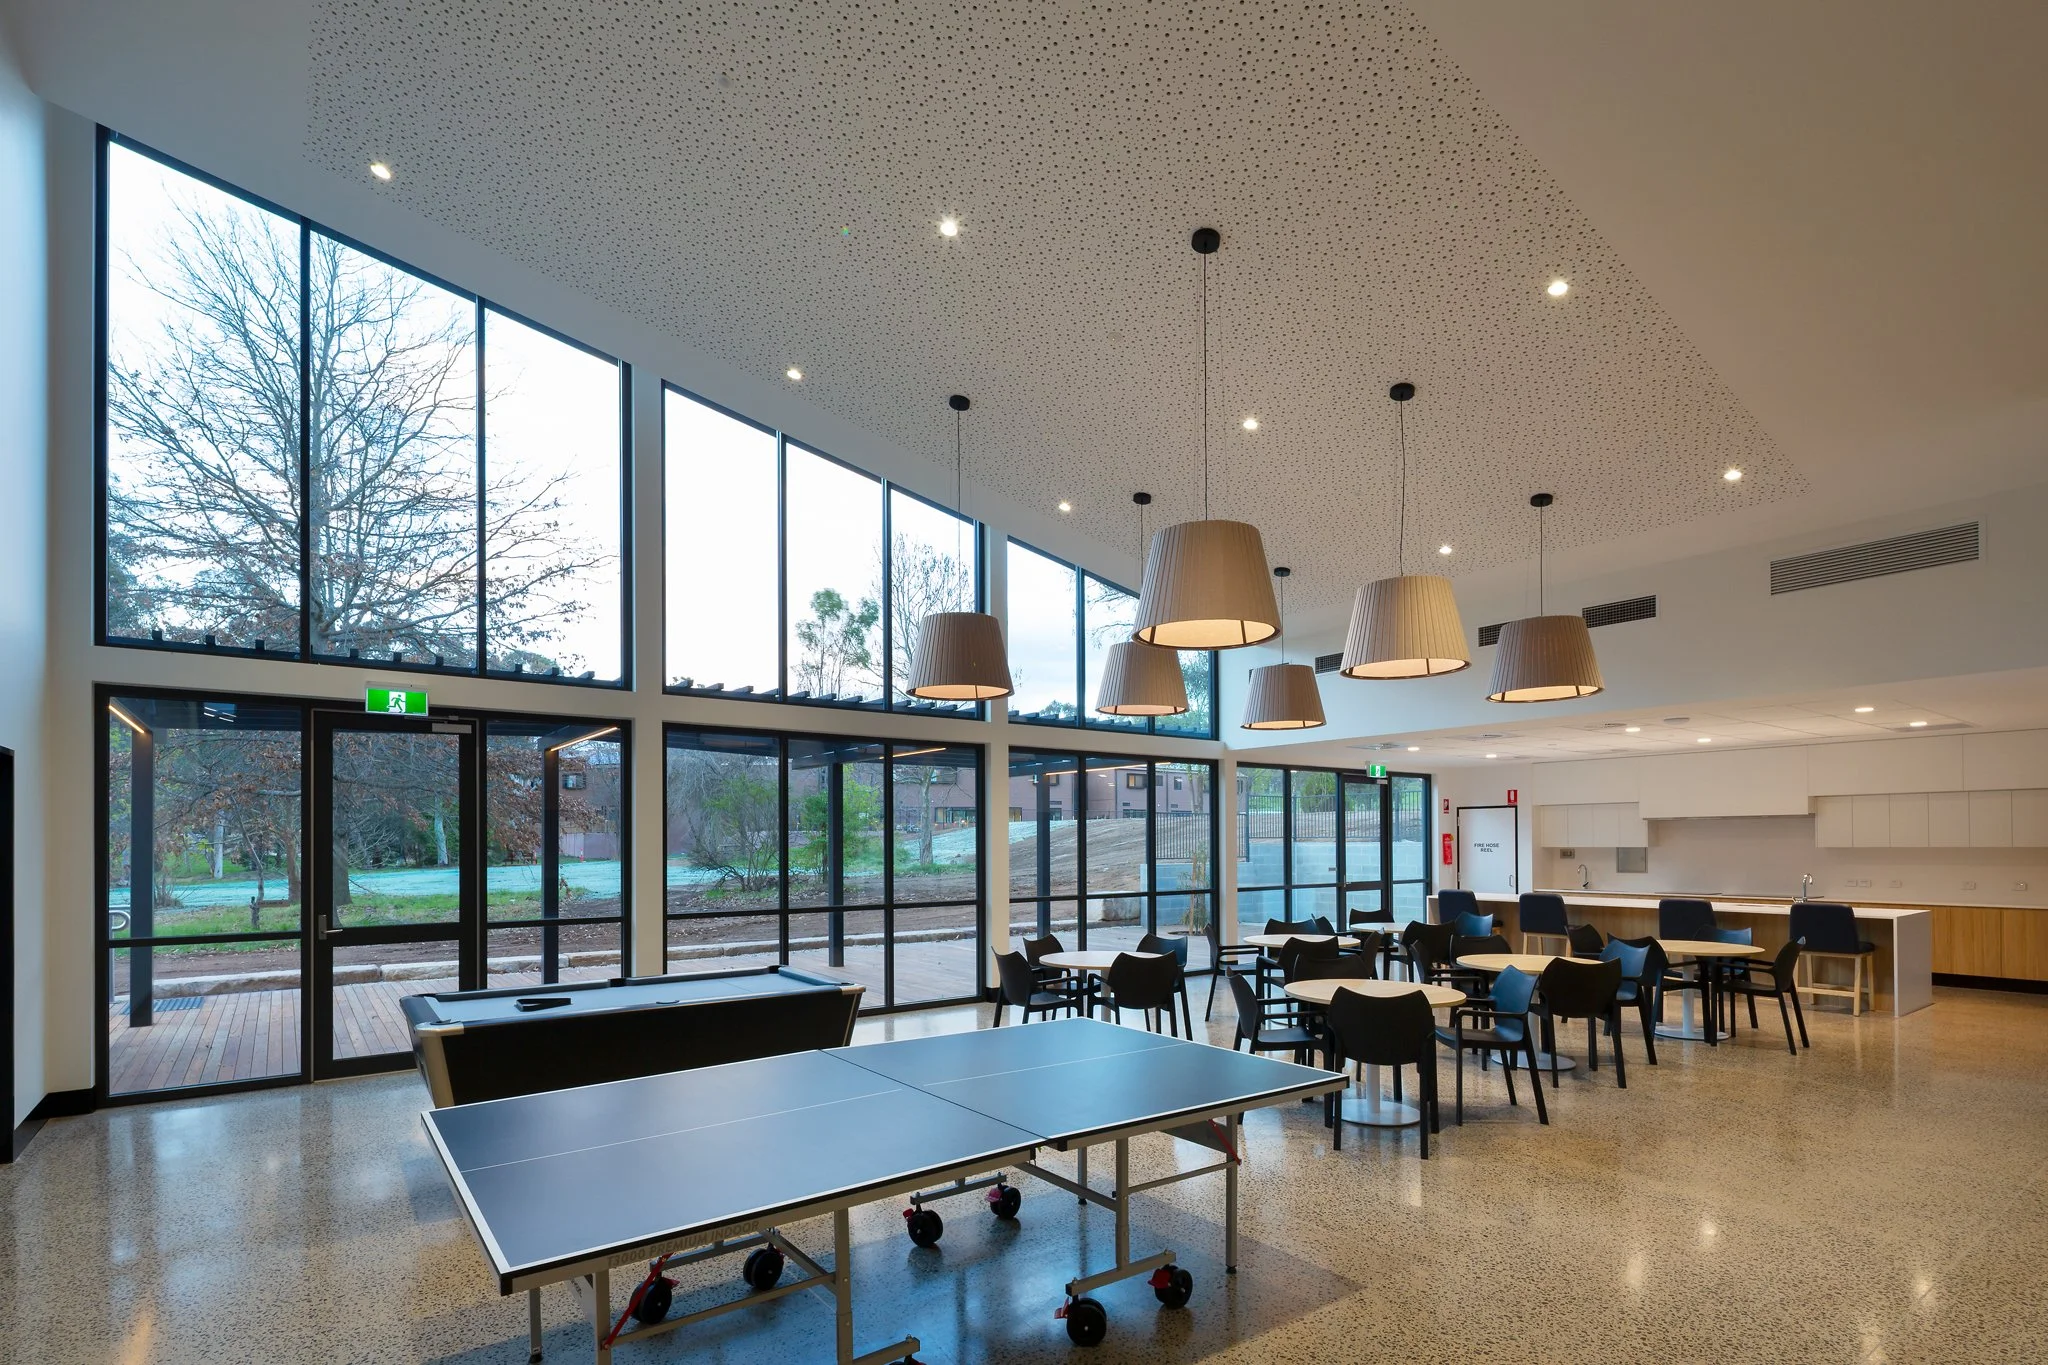
The project required glazing that could respond to Canberra's varied climate while meeting the demands of a modern specialised healthcare environment. Beyond thermal performance, the glazing needed to support acoustic control, security and durability across a high-traffic, high-care setting. Castle utilised a range of AWS systems across the four buildings, matched to each building's specific requirements, including the Thermally Broken AWS 804 CentreGLAZE Framing System.
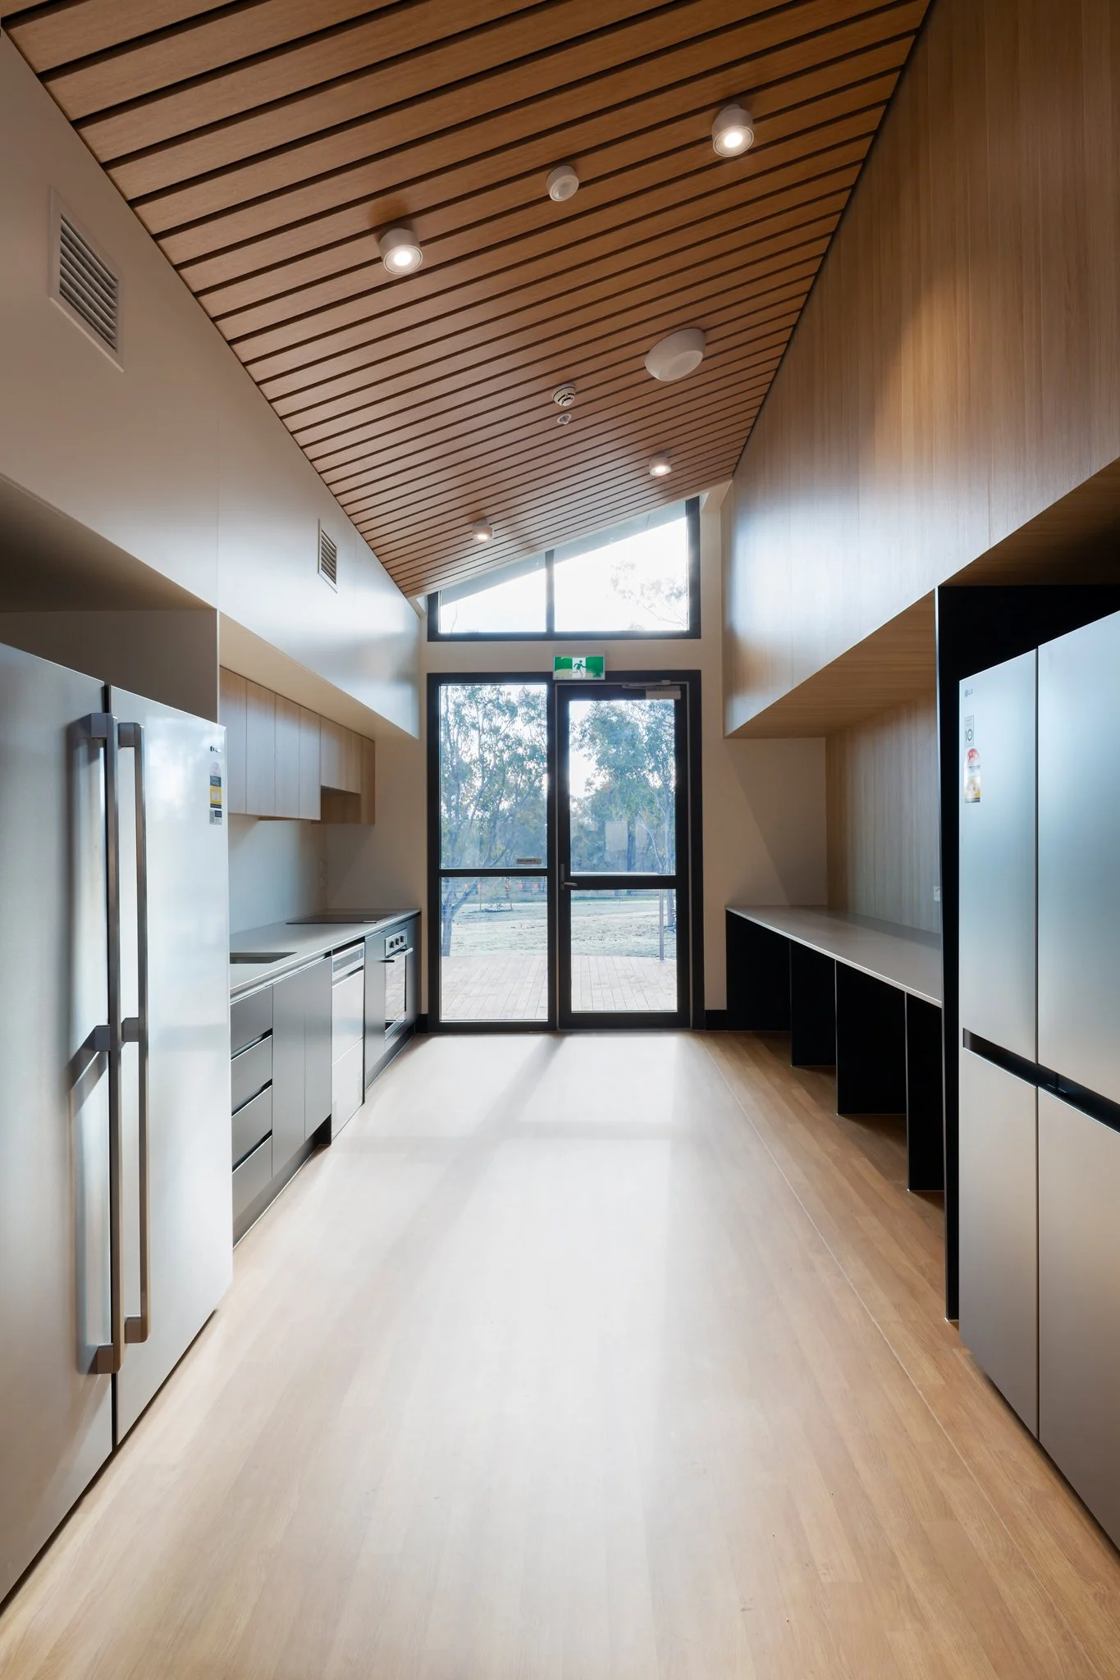
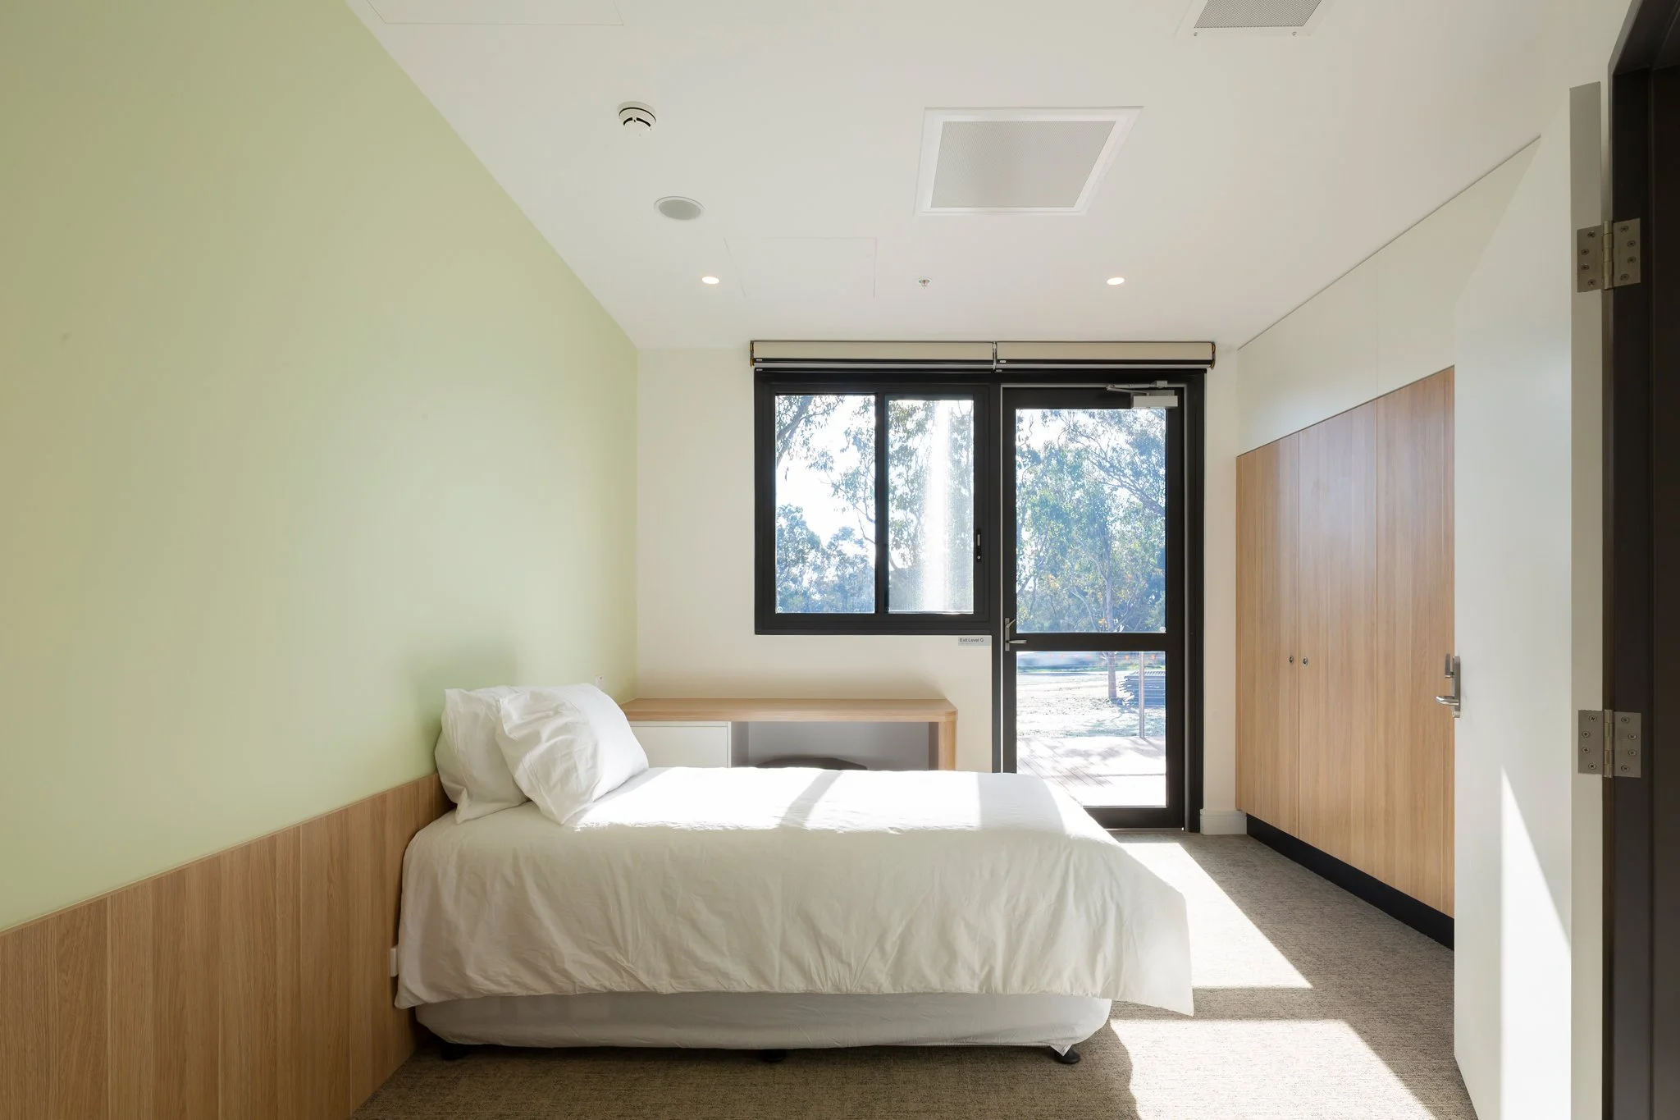
The large format glazing package included fixed glazing, awning windows, glazed spandrel panels, integrated louvres, sliding access doors and hinged door systems. Each element had to work within the broader design while contributing to natural light, ventilation, access control and energy performance.
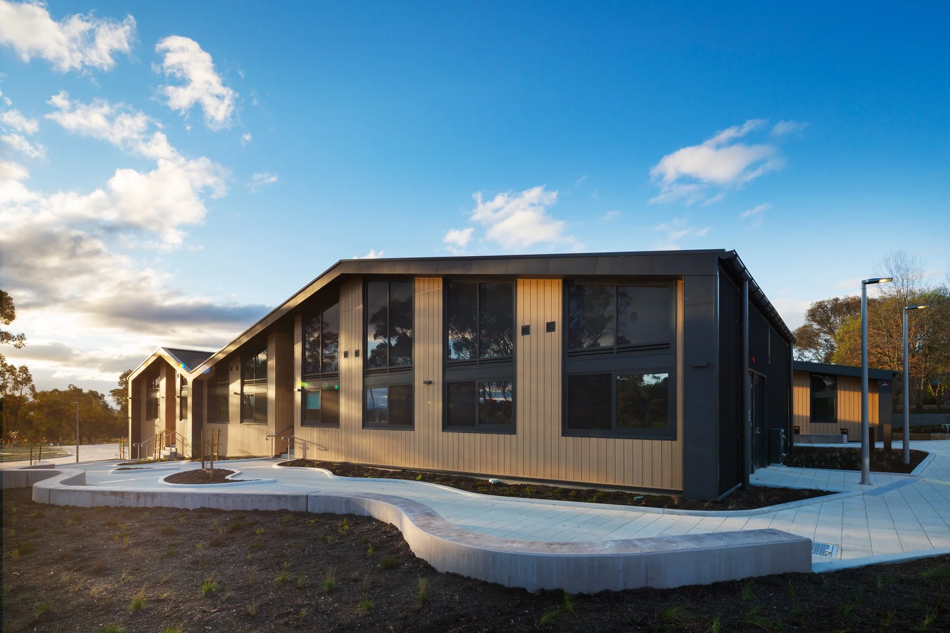
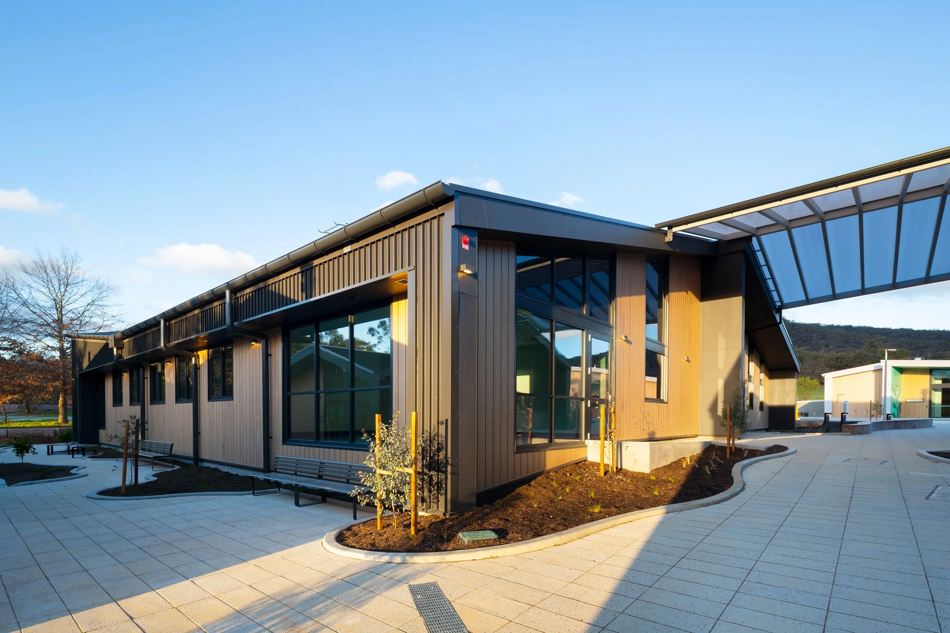
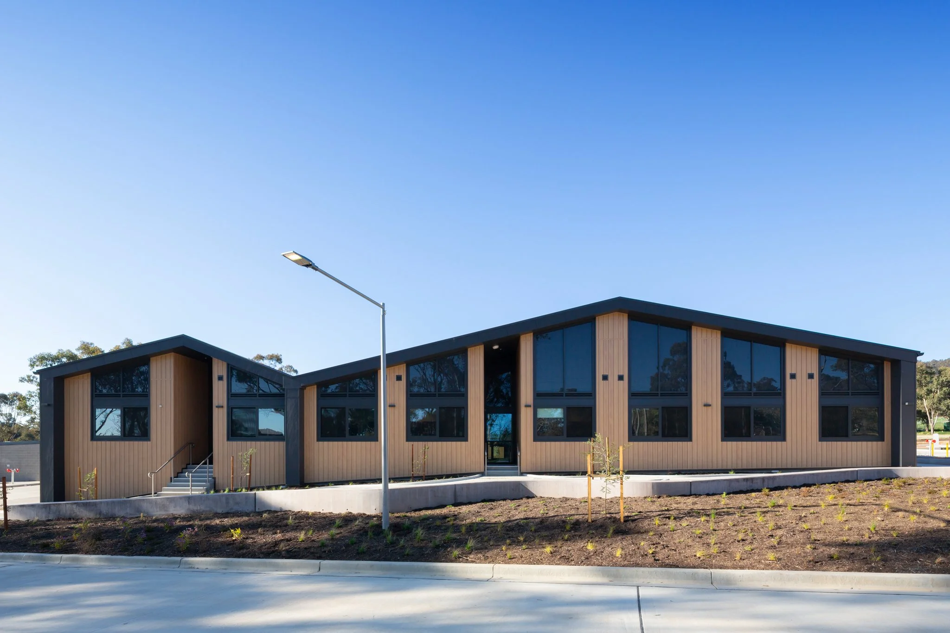
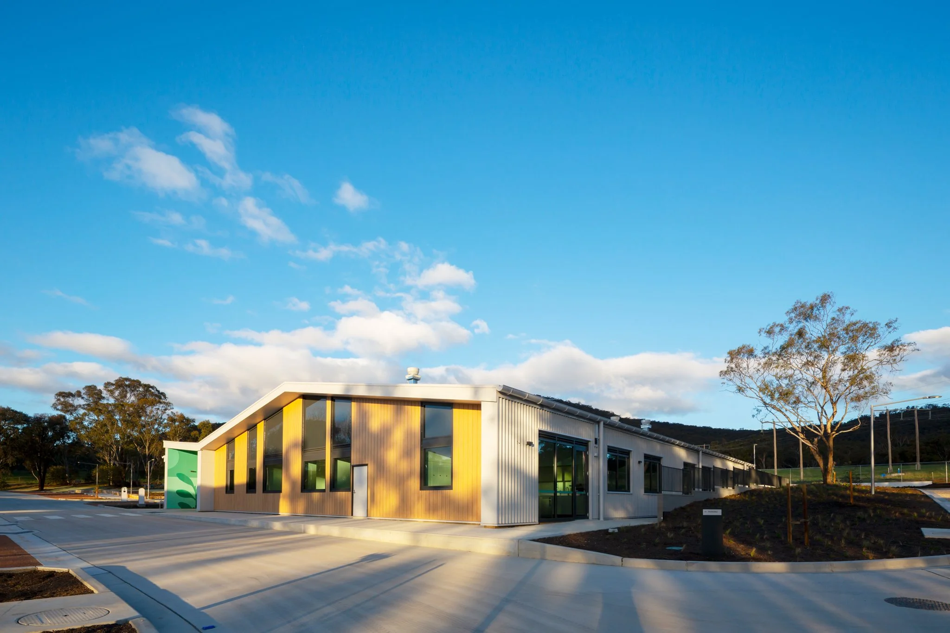
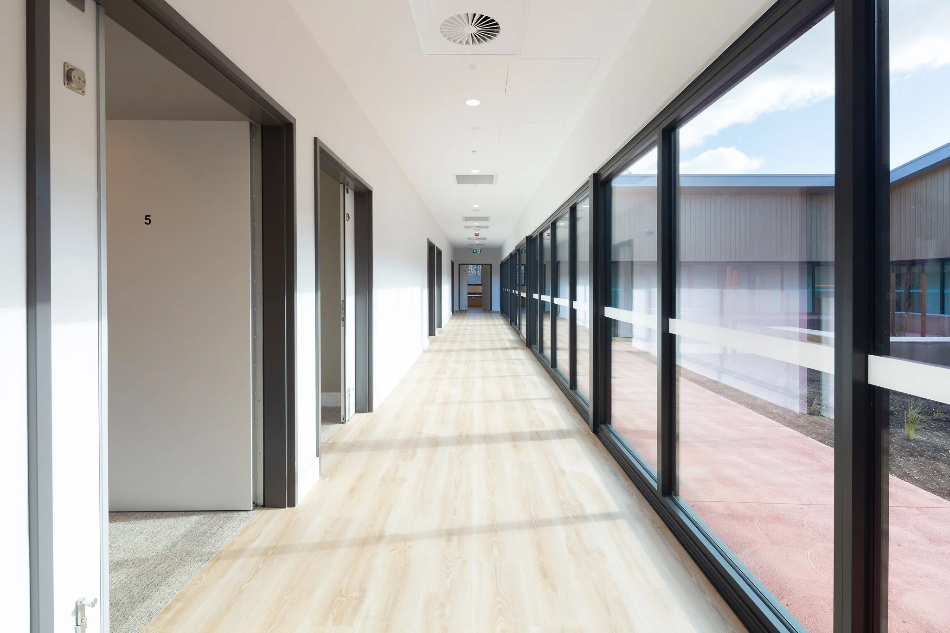
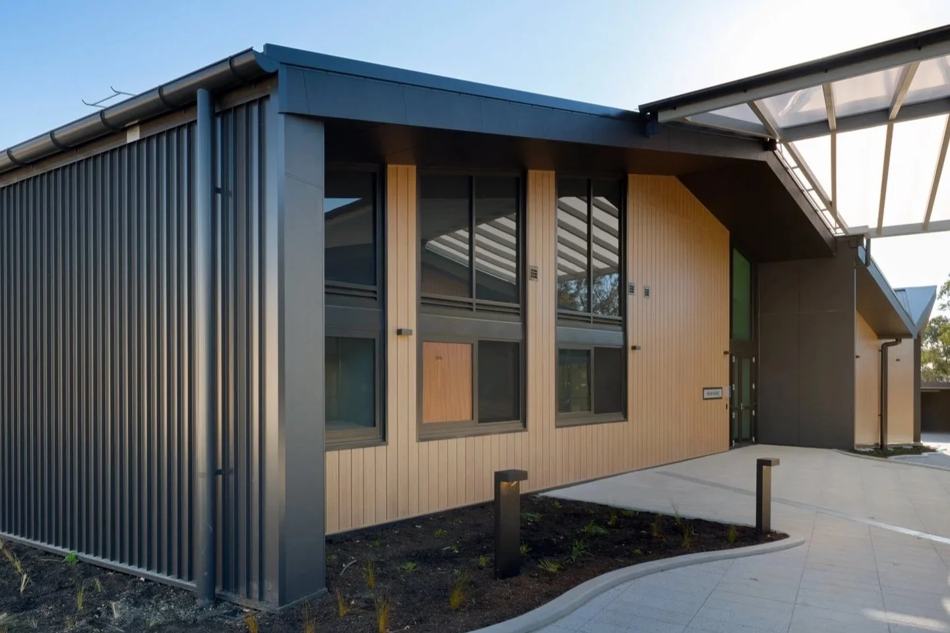
Viridian Monument Seraphic double-glazed spandrel panels were used throughout the precinct, providing a consistent façade finish while concealing structural elements and services.
Fixed integrated louvres were incorporated to facilitate ventilation for mechanical equipment and building services while maintaining the clean architectural lines of the development.
